SINGLE-LEVEL | RV PARKING | NO HOA | LOW TAXES | POOL-READY BACK YARD | AMAZING SCHOOLS!! Welcome to this beautifully maintained 4-bedroom, 2-bath single-level home located in a quiet Lake Forest neighborhood known for its wide streets, strong pride of ownership, and welcoming community feel.
From the moment you arrive, the impeccable front landscaping and striking curb appeal create a lasting first impression. Inside, the home features numerous upgrades throughout, including white shaker cabinetry with soft-close doors, quartz countertops, a farmhouse sink, and stainless steel appliances, creating a kitchen that is both stylish and functional.
Additional interior features include plantation shutters, new windows, and solar, offering comfort, efficiency, and long-term value.
The primary suite offers a private en suite bathroom and a sliding glass door providing direct access to the backyard, creating a seamless indoor-outdoor connection.
Step outside to an expansive backyard offering a blank canvas ready for your vision—perfect for creating your own pool-perfect outdoor retreat, entertaining space, or garden oasis.
Additional highlights include two dedicated RV parking spaces, a rare and highly desirable feature for homeowners needing extra parking or storage flexibility.
Ideally located close to schools, shopping, restaurants, hiking and biking trails, and just a short drive to Southern California beaches and major attractions, this home offers the perfect balance of comfort, convenience, and lifestyle.
Move-in ready and thoughtfully upgraded—this Lake Forest home is ready to welcome its next owner.
Sold for $1,190,000
Listed by: eXp Realty of California Inc • Kraig Enyeart • Contact: 888-584-9427
Bought with: HomeSmart Realty Group
$1,190,000
25241 Campo Rojo, Lake Forest, CA 92630
4beds
1,496sqft
Single Family Residence
Built in 1968
7,150 Square Feet Lot
$1,202,300 Zestimate®
$795/sqft
$4,833 Estimated rent
Home value
$1,202,300
$1.11M - $1.30M
$4,833/mo
Zestimate® history
Owner options
List your home for rent
$4,833/mo
Rent Zestimate®
Find your next renter with Zillow Rental Manager. Plus, with online applications, you can quickly screen prospective tenants – for free.
$4,833/mo
Rent Zestimate®
Refinance and save
$7,462/mo
Est. payment
Refinancing to a lower rate could help reduce your monthly payments and save thousands over the life of the loan.
$7,462/mo
Est. payment
Explore your selling options
Work with a Zillow partner agent
Leverage their expertise and Zillow's premium Showcase listings to get your home seen by more buyers.
Get startedList with your own agent
Get your home in front of millions of buyers by listing it on Zillow.
Learn how to do itSell it yourself
Take full control of how buyers see your home on Zillow by listing For Sale by Owner (FSBO).
List your homeWhat's special
Farmhouse sinkExpansive backyardNew windowsQuartz countertopsImpeccable front landscapingStainless steel appliancesStriking curb appeal
Zillow last checked:
Listing updated:
Listed by:
Kraig Enyeart DRE #01990432 949-374-8870,
eXp Realty of California Inc
Bought with:
Damon Roulhac, DRE #02181802
HomeSmart Realty Group
Source: CRMLS,MLS#: OC26048890 Originating MLS: California Regional MLS
Originating MLS: California Regional MLSFacts & features
Interior
Bedrooms & bathrooms
- Bedrooms: 4
- Bathrooms: 2
- Full bathrooms: 2
- Main level bathrooms: 2
- Main level bedrooms: 4
Rooms
- Room types: Bedroom, Primary Bathroom, Primary Bedroom, Dining Room
Primary bedroom
- Features: Main Level Primary
Primary bedroom
- Features: Primary Suite
Bedroom
- Features: All Bedrooms Down
Bedroom
- Features: Bedroom on Main Level
Bathroom
- Features: Full Bath on Main Level, Quartz Counters, Remodeled, Separate Shower, Tub Shower
Kitchen
- Features: Quartz Counters, Remodeled, Self-closing Cabinet Doors, Self-closing Drawers, Updated Kitchen, Utility Sink
Heating
- Central
Cooling
- Central Air
Appliances
- Included: Dishwasher, Electric Cooktop, Electric Oven, Disposal, Microwave, Range Hood
- Laundry: Washer Hookup, Electric Dryer Hookup, In Garage
Features
- Tray Ceiling(s), Separate/Formal Dining Room, Open Floorplan, Quartz Counters, Recessed Lighting, All Bedrooms Down, Bedroom on Main Level, Main Level Primary, Primary Suite
- Flooring: Vinyl
- Doors: ENERGY STAR Qualified Doors
- Windows: Plantation Shutters
- Has fireplace: No
- Fireplace features: None
- Common walls with other units/homes: No Common Walls
Interior area
- Total interior livable area: 1,496 sqft
Property
Parking
- Total spaces: 2
- Parking features: Driveway, Garage Faces Front, RV Access/Parking
- Attached garage spaces: 2
Features
- Levels: One
- Stories: 1
- Entry location: 0
- Patio & porch: Rear Porch, Concrete, Front Porch
- Exterior features: Rain Gutters
- Pool features: None
- Spa features: None
- Fencing: Block,Wood
- Has view: Yes
- View description: Neighborhood
Lot
- Size: 7,150 Square Feet
- Features: 0-1 Unit/Acre, Back Yard, Landscaped
Details
- Parcel number: 61406201
- Special conditions: Standard
Construction
Type & style
- Home type: SingleFamily
- Architectural style: Traditional
- Property subtype: Single Family Residence
Materials
- Stucco, Copper Plumbing
- Foundation: Slab
- Roof: Shingle
Condition
- Turnkey
- New construction: No
- Year built: 1968
Utilities & green energy
- Electric: 220 Volts
- Sewer: Public Sewer
- Water: Private
- Utilities for property: Cable Available, Electricity Connected, Natural Gas Connected, Sewer Connected, Water Connected
Community & HOA
Community
- Features: Biking, Curbs, Foothills, Hiking, Park, Street Lights
- Security: Carbon Monoxide Detector(s), Smoke Detector(s)
- Subdivision: Other
Location
- Region: Lake Forest
Financial & listing details
- Price per square foot: $795/sqft
- Tax assessed value: $952,540
- Annual tax amount: $10,038
- Date on market: 3/5/2026
- Cumulative days on market: 5 days
- Listing terms: Cash to New Loan,Conventional,FHA,VA Loan
- Road surface type: Paved
Price history
| Date | Event | Price |
|---|---|---|
| 3/30/2026 | Sold | $1,190,000+2.1%$795/sqft |
Source:  CRMLS #OC26048890 Report a problem CRMLS #OC26048890 Report a problem | ||
| 3/11/2026 | Contingent | $1,165,000$779/sqft |
Source: CRMLS #OC26048890 Report a problem | ||
| 3/5/2026 | Listed for sale | $1,165,000+32.4%$779/sqft |
Source: CRMLS #OC26048890 Report a problem | ||
| 4/9/2021 | Sold | $880,000+38.7%$588/sqft |
Source: Public Record Report a problem | ||
| 12/1/2020 | Sold | $634,500-2.4%$424/sqft |
Source:  CRMLS #OC20228923 Report a problem CRMLS #OC20228923 Report a problem | ||
| 11/3/2020 | Pending sale | $650,000$434/sqft |
Source: Luxre Realty, Inc. #OC20228923 Report a problem | ||
| 10/30/2020 | Listed for sale | $650,000$434/sqft |
Source: Luxre Realty, Inc. #OC20228923 Report a problem | ||
Public tax history
| Year | Property taxes | Tax assessment |
|---|---|---|
| 2025 | $10,038 +1.8% | $952,540 +2% |
| 2024 | $9,856 +2.4% | $933,863 +2% |
| 2023 | $9,626 +1.8% | $915,552 +2% |
| 2022 | $9,455 -33.3% | $897,600 +41.5% |
| 2021 | $14,173 +1315.7% | $634,321 +526.3% |
| 2020 | $1,001 | $101,287 +2% |
| 2019 | $1,001 +2.1% | $99,301 +2% |
| 2018 | $980 -3.1% | $97,354 +2% |
| 2017 | $1,012 | $95,446 +2% |
| 2016 | $1,012 +1.7% | $93,575 +1.5% |
| 2015 | $995 +3.6% | $92,170 +2% |
| 2014 | $961 | $90,365 +0.5% |
| 2013 | -- | $89,957 +2% |
| 2012 | -- | $88,194 +2% |
| 2011 | -- | $86,465 +0.8% |
| 2010 | -- | $85,819 -0.2% |
| 2009 | -- | $86,024 +2% |
| 2008 | -- | $84,338 +2% |
| 2007 | -- | $82,685 +2% |
| 2006 | -- | $81,064 +2% |
| 2005 | -- | $79,475 +2% |
| 2004 | -- | $77,917 +1.9% |
| 2003 | -- | $76,489 +2% |
| 2002 | -- | $74,990 +2% |
| 2001 | $790 +1.1% | $73,520 +2% |
| 2000 | $781 | $72,079 |
Find assessor info on the county website
Neighborhood: 92630
Nearby homes
- $1,122,0003 bd2 ba1.3k sqft22785 Jubilo Pl, Lake Forest, CA 92630Sold
- $1,125,3003 bd1 ba1 sqft25225 Campo Rojo, Lake Forest, CA 92630Off Market
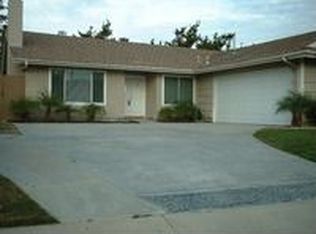
- $1,176,0003 bd2 ba1.3k sqft25252 Arder Ct, Lake Forest, CA 92630Off Market

- $1,143,7004 bd2 ba1.4k sqft25262 Arder Ct, Lake Forest, CA 92630Off Market
- $1,106,6003 bd2 ba1.4k sqft22781 Jubilo Pl, Lake Forest, CA 92630Off Market
- $1,110,8003 bd2 ba1.4k sqft25242 Arder Ct, Lake Forest, CA 92630Off Market
- $1,039,3003 bd2 ba1.3k sqft22811 Maza Ct, Lake Forest, CA 92630Off Market
- $1,094,4004 bd2 ba1.4k sqft25216 Arder Ct, Lake Forest, CA 92630Off Market
Nearby schools
GreatSchools rating
- 8/10Santiago STEAM Magnet Elementary SchoolGrades: K-6Distance: 0.2 mi
- 6/10Serrano Intermediate SchoolGrades: 7-8Distance: 0.8 mi
- 8/10El Toro High SchoolGrades: 9-12Distance: 0.4 mi
Schools provided by the listing agent
- Elementary: Santiago
- Middle: Santiago
- High: El Toro
Source: CRMLS. This data may not be complete. We recommend contacting the local school district to confirm school assignments for this home.
Get a cash offer in 3 minutes
Find out how much your home could sell for in as little as 3 minutes with a no-obligation cash offer.
Estimated market value
$1,202,300
Get a cash offer in 3 minutes
Find out how much your home could sell for in as little as 3 minutes with a no-obligation cash offer.
Estimated market value
$1,202,300
- California
- Orange County
- Lake Forest
- 92630
- 25241 Campo Rojo
Nearby cities
Nearby zip codes
Other Lake Forest Topics
