Located in South Riding, one of the most sought after communities in Loudoun County, this stunning property features a 2-car attached garage, 4 bedrooms, 3.5 baths and 3,800 square feet of living space on three fully finished levels. With over $100,000 in recent upgrades and improvements, this property is turn-key and ready for your enjoyment! The main level features an open floor plan with hardwood floors, custom paint, and recently updated designer light fixtures. As you enter the property, you will be wowed by the sun filled living room and spacious dining room with custom wainscoting, perfect for holidays or family gatherings. Enjoy cooking in your gourmet kitchen with granite countertops, white cabinetry, premium stainless-steel appliances, and stylish backsplash. Enjoy movie night in your cozy family room complete with a gas fireplace and custom mantle. Professionally designed sunroom/mudroom with beautiful built-ins for maximum storage & organization. On the upper level you will find the spacious primary suite with a custom designed walk-in closet! Newly upgraded spa master bath with luxury tiles, double vanities, soaking tub, frameless shower, and the best part...heated floors! The upper level also includes three secondary bedrooms, an additional full bath and laundry room. The lower level features a rec room, full bathroom, and a large storage room. Unfinished room with egress window that can easily be finished into a 5th bedroom. Lastly, enjoy a cup of coffee or a summer barbecue on your low-maintenance composite deck and oversized front porch. Community amenities include 4 outdoor pools, 10 playgrounds, 4 tennis courts, a pickleball court, and miles of biking and walking trails. South Riding is home to the county’s state of the art Dulles South Recreation and Community Center which features an indoor swimming pool, lazy river, fitness center, sports court and a rock-climbing wall, as well as an outdoor skate park and bike park. Conveniently located near RT 50 and the Dulles Toll Road.
Sold for $930,000
$930,000
25241 Easterwood Ln, Chantilly, VA 20152
4beds
3,829sqft
Single Family Residence
Built in 2012
6,098 Square Feet Lot
$942,400 Zestimate®
$243/sqft
$4,271 Estimated rent
Home value
$942,400
$895,000 - $990,000
$4,271/mo
Zestimate® history
Owner options
List your home for rent
$4,271/mo
Rent Zestimate®
Find your next renter with Zillow Rental Manager. Plus, with online applications, you can quickly screen prospective tenants – for free.
$4,271/mo
Rent Zestimate®
Refinance and save
$5,740/mo
Est. payment
Refinancing to a lower rate could help reduce your monthly payments and save thousands over the life of the loan.
$5,740/mo
Est. payment
Explore your selling options
Work with a Zillow partner agent
Leverage their expertise and Zillow's premium Showcase listings to get your home seen by more buyers.
Get startedList with your own agent
Get your home in front of millions of buyers by listing it on Zillow.
Learn how to do itSell it yourself
Take full control of how buyers see your home on Zillow by listing For Sale by Owner (FSBO).
List your homeWhat's special
Gas fireplaceLuxury tilesCozy family roomRec roomLow-maintenance composite deckGranite countertopsOversized front porch
Zillow last checked:
Listing updated:
Listed by:
Tami Rekas 703-505-5773,
Pearson Smith Realty, LLC
Bought with:
Khoi Truong, 0225209909
Weichert, REALTORS
Source: Bright MLS,MLS#: VALO2082810
Facts & features
Interior
Bedrooms & bathrooms
- Bedrooms: 4
- Bathrooms: 4
- Full bathrooms: 3
- 1/2 bathrooms: 1
- Main level bathrooms: 1
Rooms
- Room types: Living Room, Dining Room, Primary Bedroom, Bedroom 2, Bedroom 3, Bedroom 4, Kitchen, Family Room, Foyer, Breakfast Room
Primary bedroom
- Features: Flooring - Carpet
- Level: Upper
Bedroom 2
- Features: Flooring - Carpet
- Level: Upper
Bedroom 3
- Features: Flooring - Carpet
- Level: Upper
Bedroom 4
- Features: Flooring - Carpet
- Level: Upper
Breakfast room
- Features: Flooring - HardWood
- Level: Main
Dining room
- Features: Flooring - HardWood
- Level: Main
Family room
- Features: Flooring - HardWood
- Level: Main
Foyer
- Features: Flooring - HardWood
- Level: Main
Kitchen
- Features: Flooring - HardWood
- Level: Main
Living room
- Features: Flooring - HardWood
- Level: Main
Heating
- Zoned, Natural Gas
Cooling
- Central Air, Zoned, Electric
Appliances
- Included: Dishwasher, Disposal, Ice Maker, Microwave, Oven, Refrigerator, Washer, Water Heater, Gas Water Heater
- Laundry: Upper Level
Features
- Breakfast Area, Family Room Off Kitchen, Kitchen - Gourmet, Dining Area, Chair Railings, Crown Molding, Upgraded Countertops, Open Floorplan, 9'+ Ceilings
- Basement: Heated,Improved
- Number of fireplaces: 1
- Fireplace features: Mantel(s)
Interior area
- Total structure area: 3,829
- Total interior livable area: 3,829 sqft
- Finished area above ground: 2,784
- Finished area below ground: 1,045
Property
Parking
- Total spaces: 2
- Parking features: Garage Door Opener, Asphalt, Driveway, Attached
- Attached garage spaces: 2
- Has uncovered spaces: Yes
Accessibility
- Accessibility features: None
Features
- Levels: Three
- Stories: 3
- Patio & porch: Porch, Deck
- Exterior features: Underground Lawn Sprinkler
- Pool features: Community
Lot
- Size: 6,098 Square Feet
- Features: Landscaped, Adjoins - Open Space, Premium
Details
- Additional structures: Above Grade, Below Grade
- Parcel number: 165461328000
- Zoning: PDH4
- Special conditions: Standard
Construction
Type & style
- Home type: SingleFamily
- Architectural style: Colonial
- Property subtype: Single Family Residence
Materials
- Vinyl Siding
- Foundation: Concrete Perimeter
- Roof: Asphalt
Condition
- New construction: No
- Year built: 2012
Details
- Builder model: NORTHWYCK MANOR
- Builder name: TOLL BROTHERS INC.
Utilities & green energy
- Sewer: Public Sewer
- Water: Public
Community & HOA
Community
- Security: Main Entrance Lock, Smoke Detector(s)
- Subdivision: South Riding
HOA
- Has HOA: Yes
- Amenities included: Basketball Court, Bike Trail, Clubhouse, Golf Club, Jogging Path, Party Room, Picnic Area, Pool, Recreation Facilities, Tennis Court(s), Tot Lots/Playground, Volleyball Courts
- Services included: Common Area Maintenance, Insurance, Management, Pool(s), Recreation Facility, Reserve Funds, Road Maintenance, Snow Removal, Trash
- HOA fee: $110 monthly
- HOA name: SOUTH RIDING PROPRIETARY
Location
- Region: Chantilly
Financial & listing details
- Price per square foot: $243/sqft
- Tax assessed value: $838,430
- Annual tax amount: $7,252
- Date on market: 2/20/2025
- Listing agreement: Exclusive Right To Sell
- Ownership: Fee Simple
Price history
| Date | Event | Price |
|---|---|---|
| 3/28/2025 | Sold | $930,000+3.3%$243/sqft |
Source:  Bright MLS #VALO2082810 Report a problem Bright MLS #VALO2082810 Report a problem | ||
| 2/23/2025 | Pending sale | $899,900$235/sqft |
Source: Bright MLS #VALO2082810 Report a problem | ||
| 2/20/2025 | Listed for sale | $899,900+66.8%$235/sqft |
Source: Bright MLS #VALO2082810 Report a problem | ||
| 6/6/2012 | Sold | $539,562$141/sqft |
Source: Public Record Report a problem | ||
Public tax history
| Year | Property taxes | Tax assessment |
|---|---|---|
| 2025 | $7,169 -1.2% | $890,560 +6.2% |
| 2024 | $7,252 +0.2% | $838,430 +1.3% |
| 2023 | $7,240 +8.7% | $827,450 +10.5% |
| 2022 | $6,662 +3% | $748,540 +13.4% |
| 2021 | $6,468 +0.8% | $659,980 +6.5% |
| 2020 | $6,415 | $619,820 +2% |
| 2019 | $6,415 +3.4% | $607,480 +6.2% |
| 2018 | $6,206 +0.6% | $571,980 +4.3% |
| 2017 | $6,170 +1% | $548,480 +1.4% |
| 2016 | $6,109 | $540,980 +49.6% |
| 2015 | $6,109 +1.9% | $361,550 +5.6% |
| 2014 | $5,996 | $342,420 |
Find assessor info on the county website
Neighborhood: 20152
Nearby homes
- $867,7004 bd2 ba3.4k sqft25241 Easterwood Ln, South Riding, VA 20152Off Market

- $988,9004 bd4 ba4.1k sqft25245 Easterwood Ln, Chantilly, VA 20152Off Market
- $970,0004 bd4 ba3.6k sqft25237 Easterwood Ln, Chantilly, VA 20152Sold
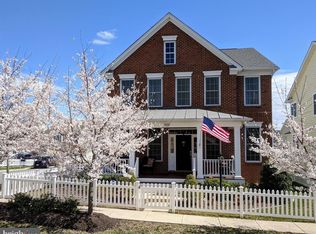
- $975,2004 bd4 ba3.3k sqft25249 Easterwood Ln, Chantilly, VA 20152Off Market
- $1,081,3004 bd5 ba4.8k sqft25253 Easterwood Ln, Chantilly, VA 20152Off Market
- $979,3004 bd4 ba2.9k sqft25244 Edenfield Ln, Chantilly, VA 20152Off Market
- $1,020,8004 bd4 ba4.6k sqft25240 Edenfield Ln, Chantilly, VA 20152Off Market
- $967,1005 bd4 ba4k sqft42477 Mandolin St, Chantilly, VA 20152Off Market
Nearby schools
GreatSchools rating
- 10/10Liberty Elementary SchoolGrades: PK-5Distance: 0.6 mi
- 9/10J Michael Lunsford Middle SchoolGrades: 6-8Distance: 1.7 mi
- 9/10Freedom High SchoolGrades: 9-12Distance: 0.4 mi
Schools provided by the listing agent
- Elementary: Liberty
- Middle: J. Michael Lunsford
- High: Freedom
- District: Loudoun County Public Schools
Source: Bright MLS. This data may not be complete. We recommend contacting the local school district to confirm school assignments for this home.
Get a cash offer in 3 minutes
Find out how much your home could sell for in as little as 3 minutes with a no-obligation cash offer.
Estimated market value
$942,400
Get a cash offer in 3 minutes
Find out how much your home could sell for in as little as 3 minutes with a no-obligation cash offer.
Estimated market value
$942,400
- Virginia
- Loudoun County
- Chantilly
- 20152
- 25241 Easterwood Ln
Nearby cities
Nearby zip codes
Other Chantilly Topics
