TWO FARMETTES IN ONE!! EACH WITH THEIR OWN PIN #!! Primary Parcel is a 5 ACRE FARMETTE; ZONED A-2; 2400 SQ FT HOME with 2 OUTBUILDINGS. Secondary Parcel is a 5.5 ACRE FARMETTE; ZONED A-2; 1288 SQ FT HOME with 1 OUTBUILDING. MAIN HOME (Primary Residence) features 4 -5 Bedrooms (4+ Office) / 2.5 Baths, Full Unfinished Basement with a 2-Car Garage. SELLERS FAVORITE part of the home is the REMODELED KITCHEN in back with views of the rest of the farm. It is one large room - Open Concept with the Kitchen, HUGE ISLAND with seating for 6 and formal dining table area. An AMAZING space for entertaining! Living Room features a full stone wall with woodburning fireplace and Big Beautiful Bay window with southern exposure for maximum daylight. Master Bedroom has 2 closets and a Master Bath. Laundry, 1/2 Bath and Office are easily accessible from the 2-Car Garage that is extra-long (30 Ft) - Great for your truck and extra storage / work space. The full, unfinished basement has two large rooms as well as a utility and storage room. This home is neat, clean and has been well maintained! NEWER ITEMS INCLUDE: Roof (3 Yrs), Furnaces (4 Yrs), Well Pump (6 yrs). Same owners for the past 40+ years! HORSE BARN is 36 x 72 with 10 Stalls (12x12); some matted, Feed and Tack Rooms with concrete floor, asphalt aisle, hay loft, water & electric (hydrant inside and out). SMALL Outbuilding is 24x33 - Great for Hay or Equipment Storage. Wander to the far back of the property where you'll experience Peace and Quiet at the Park-Like Setting next to the POND; it is approximately 17 feet deep, stocked with Catfish, Sunfish and Bluegill and has an aerator. There are also Peach Trees, Plum and Apricot Trees in front! SECONDARY HOUSE is 1288 Sq Ft with 2 Bedrooms, 2 Baths and sits on a crawl space with a concrete floor. NEWER ITEMS INCLUDE: Carpet & Oven (2 Yrs), Furnace (3 Yrs) and Roof (4 Yrs); Shingles are 50 Year with a 1x transferrable warranty. MORTON POLE BARN / MACHINE SHED is 47x64 with 220 Electric Service and Water. Tool Room / Tack Room and a combination of Concrete, Asphalt and Ag Lime Flooring. Overhead door in front and two sliding doors in back. Insulated ceiling. (Previously used as a horse barn with 3 sets of Dutch Doors.) PADDOCKS & PASTURES: 3-Board Wood Fencing - Mostly Horse-Ready (Some sections need repairs.) Both parcel feature multiple turnouts of a variety of sizes. One is 110 x 265 and was previously their outdoor arena. The two driveways connect behind the homes for easy pull-in, pull-out. LOCATION...LOCATION...These properties are just down the road from Wolfs Crossing Community Park; Sledding Hill, Volleyball Court and Soccer Field. It has a country feel, yet is close to amenities - shopping, restaurants and shows. OWNERS PREFER TO SELL THESE PARCELS TOGETHER - Use the 2nd parcel for related living or rental income. (They may consider selling separately, but the main residence must sell first.) Each property has its own Well & Septic. Unincorporated Will County. Sells "As-Is, Where-Is, As Shown".
Closed
Zillow last checked:
Listing updated:
Bought with:
Amy Rogus, ALC
Century 21 Integra
Source: MRED as distributed by MLS GRID,MLS#: 11933446
Price history
| Date | Event | Price |
|---|---|---|
| 1/9/2024 | Sold | $1,110,000+3.3%$460/sqft |
Source:  MRED as distributed by MLS GRID #11933446 Report a problem MRED as distributed by MLS GRID #11933446 Report a problem | ||
| 12/29/2023 | Contingent | $1,075,000$446/sqft |
Source: MRED as distributed by MLS GRID #11933446 Report a problem | ||
| 12/29/2023 | Listed for sale | $1,075,000$446/sqft |
Source: MRED as distributed by MLS GRID #11933446 Report a problem | ||
| 11/28/2023 | Contingent | $1,075,000$446/sqft |
Source: MRED as distributed by MLS GRID #11933446 Report a problem | ||
| 11/20/2023 | Listed for sale | $1,075,000$446/sqft |
Source: MRED as distributed by MLS GRID #11933446 Report a problem | ||
Nearby homes
- $334,700-- bd1 ba1.2k sqft25336 W Wolfs Crossing Rd, Plainfield, IL 60585Off Market
- $956,400-- bd-- ba1.5k sqft9940 S Clow Creek Rd, Plainfield, IL 60585Off Market
- $640,5003 bd1 ba1.5k sqft9847 S Carls Dr, Plainfield, IL 60585Off Market
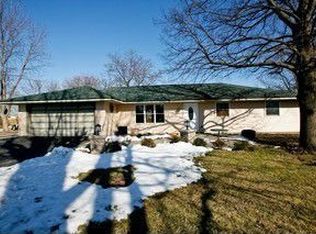
- $---- bd-- ba-- sqft25310 W Wolfs Rd, Plainfield, IL 60585Off Market
Get a cash offer in 3 minutes
Find out how much your home could sell for in as little as 3 minutes with a no-obligation cash offer.
Estimated market value
$1,134,700
