Skip main navigation
Sold for $349,900
  • $349,900

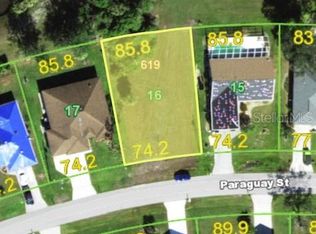
    25242 Paraguay St, Punta Gorda, FL 33983

    4beds
    2,298sqft
    Single Family Residence
    Built in 2025
    9,540 Square Feet Lot
    $345,600 Zestimate®
    $152/sqft
    $3,466 Estimated rent

    Home value

    $345,600

    $311,000 - $384,000

    $3,466/mo

    Zestimate® history
    Loading
    Loading...

    Owner options

    List your home for rent

    $3,466/mo

    Rent Zestimate®

    Find your next renter with Zillow Rental Manager. Plus, with online applications, you can quickly screen prospective tenants – for free.

    Learn more

    $3,466/mo

    Rent Zestimate®

    Refinance and save

    $2,344/mo

    Est. payment

    Refinancing to a lower rate could help reduce your monthly payments and save thousands over the life of the loan.

    See today's rates

    $2,344/mo

    Est. payment

    Explore your selling options

    Work with a Zillow partner agent

    Leverage their expertise and Zillow's premium Showcase listings to get your home seen by more buyers.

    Get started

    List with your own agent

    Get your home in front of millions of buyers by listing it on Zillow.

    Learn how to do it

    Sell it yourself

    Take full control of how buyers see your home on Zillow by listing For Sale by Owner (FSBO).

    List your home

    What's special

    Granite countertopsEnsuite bathroomLuxurious master suiteGreat roomSpacious loft areaIrrigation systemGourmet kitchen
    Under Construction. Estimated Completion August 2025. Introducing "The Lancaster," built on a stunning homesite and a gem within our Heritage Collection. This two-story residence seamlessly combines timeless elegance with modern comfort, featuring an upscale paver drive and walk. Step inside to be greeted by an inviting open foyer that leads to thoughtfully designed living spaces. The main floor boasts a spacious open-concept layout, seamlessly connecting a modern kitchen, dining area, and great room. This home is upgraded with ceramic tile flooring in the living areas and includes the highly desirable 4th bedroom and full bath on the first floor. The gourmet kitchen, equipped with granite countertops and stainless-steel appliances, is perfect for both culinary adventures and everyday gatherings, featuring a large kitchen island ideal for meal prep and socializing. The Lancaster is designed to adapt to your unique lifestyle. The second floor features a spacious loft area with designer iron open handrails, adding a touch of elegance and style. The luxurious master suite offers a private retreat complete with an ensuite bathroom featuring a walk-in tile shower with shower enclosure, along with a spacious walk-in closet. Tile upgrades in both the second and third bathrooms further enhance the beauty and functionality of this home. The exterior of The Lancaster reflects the enduring charm of our Heritage Collection, with architectural details that add character to the facade. A 2-car garage, 10x20 screened patio, hurricane shutters, irrigation system, and 19/32" ZIP roof sheathing enhance the convenience and functionality of this beautifully crafted home. Throughout the home, blinds provide both privacy and style. Experience the perfect blend of classic design and modern amenities in The Lancaster—ideal for those who seek both style and comfort. CBS construction with full builder warranties.

    Zillow last checked:

    Listing updated:

    Listing Provided by:

    Dakota DuBois 813-437-3506,

    NEW HOME STAR FLORIDA LLC 407-803-4083

    Bought with:

    Non-Member Agent

    STELLAR NON-MEMBER OFFICE

    Source: Stellar MLS,MLS#: O6164776MLS LogoOriginating MLS: Orlando Regional

    Facts & features

    Interior

    Bedrooms & bathrooms
    • Bedrooms: 4
    • Bathrooms: 3
    • Full bathrooms: 3
    Primary bedroom
    • Features: Walk-In Closet(s)
    • Level: Second
    • Area: 250.9 Square Feet
    • Dimensions: 13x19.3
    Bedroom 2
    • Features: Built-in Closet
    • Level: Second
    • Area: 131.44 Square Feet
    • Dimensions: 10.6x12.4
    Bedroom 3
    • Features: Built-in Closet
    • Level: Second
    • Area: 133.56 Square Feet
    • Dimensions: 10.6x12.6
    Bedroom 4
    • Features: Built-in Closet
    • Level: First
    • Area: 140.3 Square Feet
    • Dimensions: 12.2x11.5
    Balcony porch lanai
    • Level: First
    • Area: 200 Square Feet
    • Dimensions: 10x20
    Dinette
    • Level: First
    • Area: 72 Square Feet
    • Dimensions: 9x8
    Dinette
    • Level: First
    • Area: 78.99 Square Feet
    • Dimensions: 11.11x7.11
    Great room
    • Level: First
    • Area: 347.76 Square Feet
    • Dimensions: 16.8x20.7
    Kitchen
    • Level: First
    • Area: 142.21 Square Feet
    • Dimensions: 11.11x12.8
    Loft
    • Level: Second
    • Area: 234.36 Square Feet
    • Dimensions: 18.6x12.6
    Heating
    • Central, Electric
    Cooling
    • Central Air
    Appliances
    • Included: Dishwasher, Disposal, Electric Water Heater, Range
    • Laundry: Electric Dryer Hookup, Laundry Room, Washer Hookup
    Features
    • Crown Molding, Open Floorplan, PrimaryBedroom Upstairs, Smart Home, Thermostat, Walk-In Closet(s)
    • Flooring: Carpet, Ceramic Tile
    • Doors: Sliding Doors
    • Windows: Blinds, ENERGY STAR Qualified Windows, Thermal Windows, Hurricane Shutters
    • Has fireplace: No
    Interior area
    • Total structure area: 2,785
    • Total interior livable area: 2,298 sqft

    Property

    Parking
    • Total spaces: 2
    • Parking features: Driveway, Garage Door Opener
    • Attached garage spaces: 2
    • Has uncovered spaces: Yes
    • Details: Garage Dimensions: 20x20
    Features
    • Levels: Two
    • Stories: 2
    • Patio & porch: Rear Porch
    • Exterior features: Irrigation System
    Lot
    • Size: 9,540 sqft
    Details
    • Parcel number: 402305177004
    • Zoning: RSF3.5
    • Special conditions: None

    Construction

    Type & style
    • Home type: SingleFamily
    • Architectural style: Traditional
    • Property subtype: Single Family Residence
    Materials
    • Block, Stucco, Vinyl Siding, Wood Frame
    • Foundation: Slab
    • Roof: Shingle
    Condition
    • Under Construction
    • New construction: Yes
    • Year built: 2025
    Details
    • Builder model: Lancaster
    • Builder name: Maronda Homes, LLC of Florida
    • Warranty included: Yes

    Utilities & green energy

    • Sewer: Public Sewer
    • Water: Public
    • Utilities for property: Cable Available

    Community & neighborhood

    Security
    • Security features: Smoke Detector(s)
    Location
    • Region: Punta Gorda
    • Subdivision: PUNTA GORDA ISLES

    HOA & financial

    HOA
    • Has HOA: Yes
    • HOA fee: $8 monthly
    • Association name: Care of Maronda Homes
    • Association phone: 813-437-3506
    Other fees
    • Pet fee: $0 monthly
    Other financial information
    • Total actual rent: 0

    Other

    Other facts
    • Listing terms: Cash,Conventional,FHA,VA Loan
    • Ownership: Fee Simple
    • Road surface type: Paved

    Price history

    DateEventPrice
    10/2/2025Sold$349,900-2.8%$152/sqft
    Source: Stellar MLS #O6164776 Report a problem
    9/22/2025Pending sale$359,900$157/sqft
    Source: Stellar MLS #O6164776 Report a problem
    7/14/2025Price change$359,900-2.7%$157/sqft
    Source: Stellar MLS #O6164776 Report a problem
    6/20/2025Price change$369,900-2.6%$161/sqft
    Source: Maronda Homes Report a problem
    6/11/2025Price change$379,900-2.6%$165/sqft
    Source: Stellar MLS #O6164776 Report a problem
    6/3/2025Price change$389,900-2.5%$170/sqft
    Source: Stellar MLS #O6164776 Report a problem
    1/27/2025Price change$399,900-9.1%$174/sqft
    Source: Stellar MLS #O6164776 Report a problem
    10/25/2024Price change$439,900-1.6%$191/sqft
    Source: Stellar MLS #O6164776 Report a problem
    7/5/2024Price change$446,900+1.6%$194/sqft
    Source: Stellar MLS #O6164776 Report a problem
    5/31/2024Price change$439,900+2.3%$191/sqft
    Source: Stellar MLS #O6164776 Report a problem
    5/3/2024Price change$429,900-0.5%$187/sqft
    Source: Stellar MLS #O6164776 Report a problem
    4/11/2024Listed for sale$431,900+2.9%$188/sqft
    Source: Stellar MLS #O6164776 Report a problem
    3/14/2024Listing removed--
    Source: Stellar MLS #O6164776 Report a problem
    3/11/2024Price change$419,900+5.5%$183/sqft
    Source: Stellar MLS #O6164776 Report a problem
    12/16/2023Listed for sale$397,900+814.7%$173/sqft
    Source: Stellar MLS #O6164776 Report a problem
    12/13/2023Sold$43,500+156.6%$19/sqft
    Source: Public Record Report a problem
    3/24/2021Listing removed--
    Source: Owner Report a problem
    3/10/2016Sold$16,950+82.8%$7/sqft
    Source: Public Record Report a problem
    8/6/2015Sold$9,270-5.4%$4/sqft
    Source: Agent Provided Report a problem
    5/29/2015Price change$9,800-2%$4/sqft
    Source: Owner Report a problem
    5/8/2015Listed for sale$10,000+33.3%$4/sqft
    Source: Owner Report a problem
    4/22/2009Sold$7,500-80.8%$3/sqft
    Source: Stellar MLS #C6996685 Report a problem
    4/25/2007Sold$39,000+30%$17/sqft
    Source: Public Record Report a problem
    10/4/2003Sold$30,000$13/sqft
    Source: Public Record Report a problem

    Public tax history

    YearProperty taxesTax assessment
    2025$1,017 +2.5%$38,250 +4.7%
    2024$993 +24%$36,550 +105.4%
    2023$801 +26.1%$17,797 +10%
    2022$635 +12.5%$16,179 +10%
    2021$564 +8.4%$14,708 +10%
    2020$520 +2.4%$13,371 +10%
    2019$508 +8.6%$12,155 +10%
    2018$468 $11,050 +4%
    2017$468 +1.5%$10,625
    2016$461 -0.2%$10,625 +117.5%
    2015$462 +16.4%$4,886 +10%
    2014$397 +467.4%$4,442 +16.1%
    2013$70 +7.6%$3,825 -18.2%
    2012$65 -17.5%$4,675
    2011$79 -36.3%$4,675 -35.3%
    2010$124 -27%$7,225 -32%
    2009$169 $10,625

    Find assessor info on the county website

    Neighborhood: 33983

    Nearby schools

    GreatSchools rating
    Schools provided by the listing agent
    • Elementary: East Elementary
    • Middle: Punta Gorda Middle
    • High: Charlotte High

    Source: Stellar MLS. This data may not be complete. We recommend contacting the local school district to confirm school assignments for this home.

    Get a cash offer in 3 minutes
    Find out how much your home could sell for in as little as 3 minutes with a no-obligation cash offer.
    Estimated market value
    $345,600
    Get a cash offer in 3 minutes
    Find out how much your home could sell for in as little as 3 minutes with a no-obligation cash offer.
    Estimated market value
    $345,600