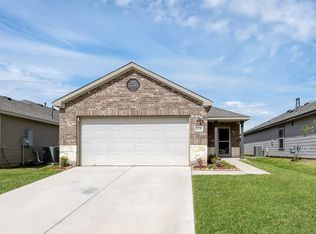

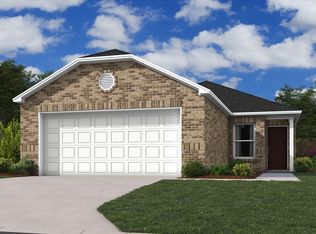
The Cooper floorplan by Rausch Coleman Homes. Spacious 3/2 open concept kitchen, family room. 42-inch upper cabinets, 9' ceilings, gas appliances, and a Flush top kitchen island. Open Concept, 60" soak tub in Primary bath, uncovered back patio, luxury vinyl flooring, carpet only in bedrooms. Please call for more info!
This property is off market, which means it's not currently listed for sale or rent on Zillow. This may be different from what's available on other websites or public sources.