SELLER IS OFFERING A HOME WARRANTY! Welcome to this beautifully maintained 4-bedroom, 2-bath home in the highly sought-after Lexington Oaks Golf Community, offering a perfect blend of comfort, functionality, and Florida charm. Featuring a bright kitchen with breakfast nook and pass-through bar, and a seamless flow into the dining and living areas, this home is designed for both everyday living and entertaining. In 2023, new double-paned windows and French doors were installed, enhancing energy efficiency and style throughout. The French doors open to a private backyard retreat with a POND and peaceful CONSERVATION views, ideal for relaxing or hosting gatherings. The split-bedroom layout provides privacy, with three bedrooms and a full bath on one side and the spacious primary suite on the other. The primary suite offers a relaxing retreat, featuring a stylish accent wall and a ceiling fan for added comfort. The primary bath boasts dual sinks, a vanity area, a garden tub, and a walk-in shower. According to the seller, the exterior was painted in 2025, the roof was replaced in 2024, while the HVAC system and water heater are original. Residents of Lexington Oaks enjoy an exceptional lifestyle with access to a pay-as-you-play 18-hole golf course, heated pool, splash pad, fitness center, walking trails, and multiple courts for tennis, basketball, volleyball, and soccer—all just minutes from major highways, top-rated schools, hospitals, shopping, and dining. Don’t miss this opportunity to own a beautiful home with modern updates in one of Wesley Chapel’s most desirable communities—schedule your private showing today!
Sold for $330,000
$330,000
25247 LEXINGTON OAKS BOULEVARD, WESLEY CHAPEL, FL 33544
4beds
1,665sqft
Single Family Residence
Built in 2003
6,118 Square Feet Lot
$326,600 Zestimate®
$198/sqft
$2,365 Estimated rent
Home value
$326,600
$297,000 - $359,000
$2,365/mo
Zestimate® history
Owner options
List your home for rent
$2,365/mo
Rent Zestimate®
Find your next renter with Zillow Rental Manager. Plus, with online applications, you can quickly screen prospective tenants – for free.
$2,365/mo
Rent Zestimate®
Refinance and save
$2,249/mo
Est. payment
Refinancing to a lower rate could help reduce your monthly payments and save thousands over the life of the loan.
$2,249/mo
Est. payment
Explore your selling options
Work with a Zillow partner agent
Leverage their expertise and Zillow's premium Showcase listings to get your home seen by more buyers.
Get startedList with your own agent
Get your home in front of millions of buyers by listing it on Zillow.
Learn how to do itSell it yourself
Take full control of how buyers see your home on Zillow by listing For Sale by Owner (FSBO).
List your homeWhat's special
Stylish accent wallSplit-bedroom layoutSeamless flowCeiling fanPrivate backyard retreatFrench doorsNew double-paned windows
Zillow last checked:
Listing updated:
Listed by:
Vincent Moreno 813-777-3479,
KELLER WILLIAMS TAMPA PROP. 813-264-7754
Bought with:
Oanh Enos, 3361307
PEOPLE'S CHOICE REALTY SVC LLC
Source: Stellar MLS,MLS#: TB8419131 Originating MLS: Suncoast Tampa
Originating MLS: Suncoast Tampa
Facts & features
Interior
Bedrooms & bathrooms
- Bedrooms: 4
- Bathrooms: 2
- Full bathrooms: 2
Rooms
- Room types: Utility Room
Primary bedroom
- Features: Built-In Shower Bench, Ceiling Fan(s), Dual Sinks, Garden Bath, Makeup/Vanity Space, Tub with Separate Shower Stall, Walk-In Closet(s)
- Level: First
- Area: 154 Square Feet
- Dimensions: 11x14
Bedroom 2
- Features: Ceiling Fan(s), Coat Closet
- Level: First
- Area: 110 Square Feet
- Dimensions: 10x11
Bedroom 3
- Features: Ceiling Fan(s), Coat Closet
- Level: First
- Area: 110 Square Feet
- Dimensions: 10x11
Bedroom 4
- Features: Ceiling Fan(s), Coat Closet
- Level: First
- Area: 110 Square Feet
- Dimensions: 10x11
Dinette
- Level: First
- Area: 56 Square Feet
- Dimensions: 7x8
Dining room
- Level: First
- Area: 132 Square Feet
- Dimensions: 11x12
Kitchen
- Features: Pantry
- Level: First
- Area: 90 Square Feet
- Dimensions: 9x10
Living room
- Features: Ceiling Fan(s)
- Level: First
- Area: 168 Square Feet
- Dimensions: 12x14
Heating
- Central, Electric
Cooling
- Central Air
Appliances
- Included: Dishwasher, Disposal, Dryer, Electric Water Heater, Microwave, Range, Refrigerator, Washer
- Laundry: In Kitchen
Features
- Ceiling Fan(s), Eating Space In Kitchen, High Ceilings, Living Room/Dining Room Combo, Primary Bedroom Main Floor, Solid Surface Counters, Split Bedroom, Thermostat, Walk-In Closet(s)
- Flooring: Laminate, Tile
- Doors: French Doors
- Windows: ENERGY STAR Qualified Windows
- Has fireplace: No
Interior area
- Total structure area: 2,110
- Total interior livable area: 1,665 sqft
Property
Parking
- Total spaces: 2
- Parking features: Driveway, Off Street
- Attached garage spaces: 2
- Has uncovered spaces: Yes
- Details: Garage Dimensions: 18x19
Features
- Levels: One
- Stories: 1
- Patio & porch: Patio
- Exterior features: Irrigation System, Private Mailbox, Sidewalk
- Has view: Yes
- View description: Trees/Woods, Water, Pond
- Has water view: Yes
- Water view: Water,Pond
- Waterfront features: Pond
Lot
- Size: 6,118 Square Feet
- Features: Conservation Area, In County, Landscaped, Near Golf Course, Sidewalk
- Residential vegetation: Oak Trees, Trees/Landscaped
Details
- Parcel number: 1926100150023000580
- Zoning: MPUD
- Special conditions: None
Construction
Type & style
- Home type: SingleFamily
- Architectural style: Florida
- Property subtype: Single Family Residence
Materials
- Stucco
- Foundation: Slab
- Roof: Shingle
Condition
- New construction: No
- Year built: 2003
Utilities & green energy
- Sewer: Public Sewer
- Water: Public
- Utilities for property: BB/HS Internet Available, Cable Available, Electricity Connected, Phone Available, Public, Sewer Connected, Sprinkler Meter, Street Lights, Underground Utilities, Water Connected
Community & HOA
Community
- Features: Fishing, Deed Restrictions, Fitness Center, Golf Carts OK, Golf, No Truck/RV/Motorcycle Parking, Playground, Pool, Sidewalks, Tennis Court(s)
- Pet fee: $0 monthly
- Subdivision: LEXINGTON OAKS VILLAGES 23 & 24
HOA
- Has HOA: Yes
- Amenities included: Basketball Court, Fence Restrictions, Fitness Center, Golf Course, Playground, Pool, Tennis Court(s), Vehicle Restrictions
- Services included: Community Pool, Manager, Pool Maintenance, Recreational Facilities
- HOA fee: $7 monthly
- HOA name: Real Manage LLC/Melissa Howell
- HOA phone: 866-473-2573
Location
- Region: Zephyrhills
Financial & listing details
- Price per square foot: $198/sqft
- Tax assessed value: $310,245
- Annual tax amount: $5,375
- Date on market: 8/21/2025
- Cumulative days on market: 156 days
- Listing terms: Cash,Conventional,FHA,VA Loan
- Ownership: Fee Simple
- Total actual rent: 0
- Electric utility on property: Yes
- Road surface type: Paved
Price history
| Date | Event | Price |
|---|---|---|
| 2/27/2026 | Sold | $330,000-5.7%$198/sqft |
Source:  Stellar MLS #TB8419131 Report a problem Stellar MLS #TB8419131 Report a problem | ||
| 1/25/2026 | Pending sale | $350,000$210/sqft |
Source: Stellar MLS #TB8419131 Report a problem | ||
| 1/9/2026 | Price change | $350,000-2.8%$210/sqft |
Source: Stellar MLS #TB8419131 Report a problem | ||
| 11/30/2025 | Price change | $360,000-1.4%$216/sqft |
Source: Stellar MLS #TB8419131 Report a problem | ||
| 9/29/2025 | Price change | $365,000-2.7%$219/sqft |
Source: Stellar MLS #TB8419131 Report a problem | ||
| 8/21/2025 | Listed for sale | $375,000+25%$225/sqft |
Source: Stellar MLS #TB8419131 Report a problem | ||
| 2/27/2024 | Listing removed | $300,000-6.3%$180/sqft |
Source: Stellar MLS #T3327358 Report a problem | ||
| 10/22/2021 | Sold | $320,000+6.7%$192/sqft |
Source: Public Record Report a problem | ||
| 9/14/2021 | Pending sale | $300,000$180/sqft |
Source: Stellar MLS #T3327358 Report a problem | ||
| 9/13/2021 | Listing removed | -- |
Source: Stellar MLS #T3327358 Report a problem | ||
| 9/10/2021 | Listed for sale | $300,000+42.9%$180/sqft |
Source: Stellar MLS #T3327358 Report a problem | ||
| 5/22/2017 | Sold | $210,000+1.4%$126/sqft |
Source: Public Record Report a problem | ||
| 3/23/2017 | Listed for sale | $207,000+48.7%$124/sqft |
Source: THE K COMPANY REALTY #T2871412 Report a problem | ||
| 7/30/2015 | Listing removed | $1,400$1/sqft |
Source: PEOPLE'S CHOICE REALTY SVC LLC #T2768665 Report a problem | ||
| 7/17/2015 | Listed for rent | $1,400+3.7%$1/sqft |
Source: PEOPLE'S CHOICE REALTY SVC LLC #T2768665 Report a problem | ||
| 2/27/2013 | Listing removed | $1,350$1/sqft |
Source: GN Enterprises, LLC #H2077810 Report a problem | ||
| 2/19/2013 | Price change | $1,350-3.6%$1/sqft |
Source: GN Enterprises, LLC #H2077810 Report a problem | ||
| 2/2/2013 | Listed for rent | $1,400+27.3%$1/sqft |
Source: GN Enterprises, LLC #H2077810 Report a problem | ||
| 8/23/2011 | Listing removed | $1,100$1/sqft |
Source: GN Enterprises, LLC #T2477748 Report a problem | ||
| 8/15/2011 | Price change | $1,100-15.4%$1/sqft |
Source: GN Enterprises, LLC #T2477748 Report a problem | ||
| 7/24/2011 | Price change | $1,300-3.7%$1/sqft |
Source: GN Enterprises, LLC #T2477748 Report a problem | ||
| 7/12/2011 | Price change | $1,350-3.6%$1/sqft |
Source: GN Enterprises, LLC #T2477748 Report a problem | ||
| 7/7/2011 | Listed for rent | $1,400$1/sqft |
Source: GN Enterprises, LLC #T2477748 Report a problem | ||
| 1/14/2004 | Sold | $139,220$84/sqft |
Source: Public Record Report a problem | ||
Public tax history
| Year | Property taxes | Tax assessment |
|---|---|---|
| 2024 | $5,375 +4.7% | $269,500 |
| 2023 | $5,134 +11.6% | $269,500 +7% |
| 2022 | $4,600 +28.6% | $251,967 +33.7% |
| 2021 | $3,576 -1.4% | $188,470 +1.4% |
| 2020 | $3,625 -13.8% | $185,877 +2.9% |
| 2019 | $4,206 | $180,648 +4.8% |
| 2018 | $4,206 +3.4% | $172,424 +6.3% |
| 2017 | $4,067 +3% | $162,180 +6.6% |
| 2016 | $3,947 +8.8% | $152,187 +4.5% |
| 2015 | $3,629 +6.7% | $145,610 +3.5% |
| 2014 | $3,401 | $140,733 +23.4% |
| 2013 | -- | $114,009 +5.2% |
| 2012 | -- | $108,414 -16.3% |
| 2011 | -- | $129,587 +1.4% |
| 2010 | -- | $127,821 -10.3% |
| 2009 | -- | $142,528 -21.7% |
| 2008 | -- | $181,929 -8.5% |
| 2007 | -- | $198,858 -2.1% |
| 2006 | -- | $203,177 +55.6% |
| 2005 | -- | $130,599 +11% |
| 2004 | -- | $117,632 +2535.1% |
| 2003 | -- | $4,464 |
Find assessor info on the county website
Neighborhood: 33544
Nearby homes
- $352,900-- bd2 ba1.9k sqft25253 Lexington Oaks Blvd, Zephyrhills, FL 33544Off Market
- $360,800-- bd2 ba1.9k sqft25243 Lexington Oaks Blvd, Zephyrhills, FL 33544Off Market
- $333,9003 bd2 ba1.5k sqft25305 Lexington Oaks Blvd, Zephyrhills, FL 33544Off Market
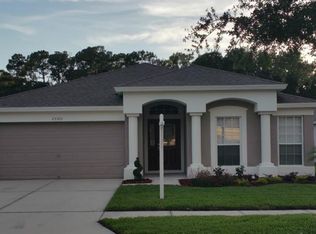
- $420,0004 bd2 ba1.9k sqft25237 Lexington Oaks Blvd, Zephyrhills, FL 33544Sold
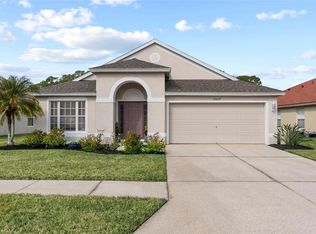
- $334,4003 bd2 ba1.5k sqft25250 Lexington Oaks Blvd, Zephyrhills, FL 33544Off Market
- $390,0003 bd2 ba1.8k sqft25311 Lexington Oaks Blvd, Zephyrhills, FL 33544Sold
- $349,0003 bd2 ba1.8k sqft25229 Lexington Oaks Blvd, Zephyrhills, FL 33544Off Market
- $356,6004 bd2 ba1.6k sqft25246 Lexington Oaks Blvd, Zephyrhills, FL 33544Off Market
Nearby schools
GreatSchools rating
- 7/10Veterans Elementary SchoolGrades: PK-5Distance: 1.5 mi
- 6/10Cypress Creek Middle SchoolGrades: 6-8Distance: 4.8 mi
- 5/10Cypress Creek High SchoolGrades: 9-12Distance: 4.9 mi
Schools provided by the listing agent
- Elementary: Veterans Elementary School
- Middle: Cypress Creek Middle School
- High: Cypress Creek High-PO
Source: Stellar MLS. This data may not be complete. We recommend contacting the local school district to confirm school assignments for this home.
Get a cash offer in 3 minutes
Find out how much your home could sell for in as little as 3 minutes with a no-obligation cash offer.
Estimated market value
$326,600
Get a cash offer in 3 minutes
Find out how much your home could sell for in as little as 3 minutes with a no-obligation cash offer.
Estimated market value
$326,600
- Florida
- Pasco County
- Land O Lakes
- 33544
- 25247 LEXINGTON OAKS BOULEVARD
Nearby cities
Nearby neighborhoods
Nearby zip codes
Other Land O Lakes Topics
