Newly renovated house inside out.This beautiful house is at the corner of Oribi and Duiker Drive, one of the bigger model (Canterbury)!!! This super corner house in Westview Estates to your privately driveway. pristine homesites, A+ location, One of the best-selling community in the Aldie, It is almost a 1/2 acre lot. Extra space around the lot. Hardwood floors on the main , Kitchen and study room. " New carpet installed down stairs and upstairs and the family room. . Spacious home with wonderful natural light and windows everywhere! Kitchen provides a chef paradise with an extra-large granite island for entertaining, New gas stove with direct outside vent, "Surrounded wall to wall by upgraded Kitchen cabinets, and lovely granite countertops. Open concept kitchen/family room and southern style dining room with butler’s pantry. Spacious Living Room . Relax while working from home in your private office surrounded by several windows and 2 French doors to the back yard. The family room provides a very cozy feel with gas fireplace and wonderful views. Roof is 4 years old and has high quality shingles with 50 years of life warranty. HVAC system serviced on a regular basis. Upper level gives a wonderful feel of privacy with 3 full bathrooms and 4 bedrooms along with plenty of extra closet storage. Very spacious Master Bedroom with 2 walk-in closets. Master bathroom has soaking tub and large windows and 2 separate vanities. Wait until you see the walkup basement with full bathroom and 5th bedroom. Basement has New Carpet and the stairs, Basement has separate entrance. Extra room in the basement can be finish as a Den or Theatre room 2 Car garage.Newly opened Lightridge High School and one mile from Paul VI High School(Private), Willard Intermediate and Pinebrook Elementary.** This community is one of a kind!!! Hometown feel with many different grocery stores, such as Harris teeter and other brand name shops, restaurants, and walking paths. Just 15 minutes from Dulles Airport and newly opened Metro Silver Line. Take a trip to the many parks that Loudoun County has to offer. I can assure that you will love this home for it's privacy and space!!! Seller has CC TV cameras in inside house. Seller lives in the house with elderly mother. Please remove your shoes or use the booties provided. Call agent before showing.
Sold for $970,000
$970,000
25248 Duiker Dr, Aldie, VA 20105
5beds
4,672sqft
Single Family Residence
Built in 2004
0.47 Acres Lot
$1,182,700 Zestimate®
$208/sqft
$4,971 Estimated rent
Home value
$1,182,700
$1.12M - $1.24M
$4,971/mo
Zestimate® history
Owner options
List your home for rent
$4,971/mo
Rent Zestimate®
Find your next renter with Zillow Rental Manager. Plus, with online applications, you can quickly screen prospective tenants – for free.
$4,971/mo
Rent Zestimate®
Refinance and save
$6,030/mo
Est. payment
Refinancing to a lower rate could help reduce your monthly payments and save thousands over the life of the loan.
$6,030/mo
Est. payment
Explore your selling options
Work with a Zillow partner agent
Leverage their expertise and Zillow's premium Showcase listings to get your home seen by more buyers.
Get startedList with your own agent
Get your home in front of millions of buyers by listing it on Zillow.
Learn how to do itSell it yourself
Take full control of how buyers see your home on Zillow by listing For Sale by Owner (FSBO).
List your homeWhat's special
Zillow last checked:
Listing updated:
Listed by:
Mobeen Khan 571-331-3198,
Samson Properties
Bought with:
Kamal Parakh, 663492
Customer Realty LLC
Source: Bright MLS,MLS#: VALO2050920
Facts & features
Interior
Bedrooms & bathrooms
- Bedrooms: 5
- Bathrooms: 5
- Full bathrooms: 4
- 1/2 bathrooms: 1
- Main level bathrooms: 1
Basement
- Area: 1435
Heating
- Central, Forced Air, Heat Pump, Natural Gas
Cooling
- Ceiling Fan(s), Attic Fan, Central Air, Electric
Appliances
- Included: Microwave, Dishwasher, Disposal, Dryer, Gas Water Heater
Features
- Basement: Full,Rear Entrance,Walk-Out Access
- Number of fireplaces: 1
- Fireplace features: Gas/Propane
Interior area
- Total structure area: 5,072
- Total interior livable area: 4,672 sqft
- Finished area above ground: 3,637
- Finished area below ground: 1,035
Property
Parking
- Total spaces: 2
- Parking features: Garage Faces Side, Garage Door Opener, Inside Entrance, Attached, Driveway
- Attached garage spaces: 2
- Has uncovered spaces: Yes
Accessibility
- Accessibility features: Accessible Entrance
Features
- Levels: Three
- Stories: 3
- Pool features: None
Lot
- Size: 0.47 Acres
Details
- Additional structures: Above Grade, Below Grade
- Parcel number: 206477111000
- Zoning: R1
- Special conditions: Standard
Construction
Type & style
- Home type: SingleFamily
- Architectural style: Colonial
- Property subtype: Single Family Residence
Materials
- Vinyl Siding
- Foundation: Slab
- Roof: Shingle
Condition
- New construction: No
- Year built: 2004
Details
- Builder model: Canterbury
Utilities & green energy
- Sewer: Public Sewer
- Water: Public
Community & HOA
Community
- Subdivision: Westview Estates
HOA
- Has HOA: Yes
- HOA fee: $100 monthly
Location
- Region: Aldie
Financial & listing details
- Price per square foot: $208/sqft
- Tax assessed value: $1,041,220
- Annual tax amount: $9,267
- Date on market: 6/2/2023
- Listing agreement: Exclusive Right To Sell
- Ownership: Fee Simple
Price history
| Date | Event | Price |
|---|---|---|
| 9/29/2023 | Sold | $970,000-3%$208/sqft |
Source:  Bright MLS #VALO2050920 Report a problem Bright MLS #VALO2050920 Report a problem | ||
| 8/29/2023 | Pending sale | $999,900$214/sqft |
Source: Bright MLS #VALO2050920 Report a problem | ||
| 7/31/2023 | Listed for sale | $999,900-3.9%$214/sqft |
Source: Bright MLS #VALO2050920 Report a problem | ||
| 7/13/2023 | Listing removed | $1,040,000$223/sqft |
Source: Bright MLS #VALO2050920 Report a problem | ||
| 6/2/2023 | Listed for sale | $1,040,000+80.9%$223/sqft |
Source: Bright MLS #VALO2050920 Report a problem | ||
| 5/3/2004 | Sold | $575,000$123/sqft |
Source: Public Record Report a problem | ||
Public tax history
| Year | Property taxes | Tax assessment |
|---|---|---|
| 2025 | $9,029 +4.6% | $1,121,600 +12.4% |
| 2024 | $8,634 -5.2% | $998,130 -4.1% |
| 2023 | $9,111 +13.9% | $1,041,220 +15.9% |
| 2022 | $7,997 +2.8% | $898,540 +13.2% |
| 2021 | $7,780 +5% | $793,890 +10.9% |
| 2020 | $7,410 +0% | $715,960 +8.2% |
| 2019 | $7,410 -3.1% | $661,730 -6.1% |
| 2018 | $7,649 +1.2% | $705,020 +4.9% |
| 2017 | $7,560 +0.3% | $672,040 +0.6% |
| 2016 | $7,535 | $668,320 +46.7% |
| 2015 | $7,535 +0.4% | $455,420 +3.2% |
| 2014 | $7,505 -2.2% | $441,270 +0.9% |
| 2013 | $7,675 | $437,270 |
| 2012 | -- | -- |
| 2011 | -- | -- |
| 2010 | -- | -- |
| 2009 | -- | $647,400 -4.8% |
| 2008 | -- | $680,100 -9.2% |
| 2007 | -- | $749,000 -2.6% |
| 2006 | -- | $769,000 +19.4% |
| 2005 | -- | $644,200 +3.5% |
| 2004 | -- | $622,500 |
Find assessor info on the county website
Neighborhood: 20105
Nearby homes
- $1,170,0004 bd5 ba4.6k sqft25272 Oribi Pl, Aldie, VA 20105Sold

- $1,103,5604 bd5 ba3.9k sqft42077 Nyala Ct, Aldie, VA 20105Off Market
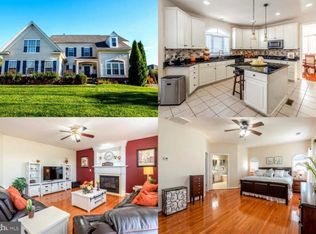
- $1,217,5004 bd4 ba3.6k sqft25249 Duiker Dr, Aldie, VA 20105Off Market
- $1,271,4004 bd4 ba4.1k sqft42081 Nyala Ct, Aldie, VA 20105Off Market
- $1,301,0005 bd5 ba5.2k sqft25277 Oribi Pl, Aldie, VA 20105Off Market
- $1,249,5005 bd5 ba3.5k sqft25269 Oribi Pl, Aldie, VA 20105Off Market
- $1,345,0005 bd5 ba4.8k sqft25265 Oribi Pl, Aldie, VA 20105Sold
- $1,407,2005 bd4 ba5.2k sqft25276 Oribi Pl, Aldie, VA 20105Off Market
Nearby schools
GreatSchools rating
- 10/10Pinebrook Elementary SchoolGrades: PK-5Distance: 0.6 mi
- 9/10Willard Intermediate SchoolGrades: 6-8Distance: 2.2 mi
- 9/10Lightridge High SchoolGrades: 9-12Distance: 2 mi
Schools provided by the listing agent
- Elementary: Pinebrook
- Middle: Willard
- High: Lightridge
- District: Loudoun County Public Schools
Source: Bright MLS. This data may not be complete. We recommend contacting the local school district to confirm school assignments for this home.
Get a cash offer in 3 minutes
Find out how much your home could sell for in as little as 3 minutes with a no-obligation cash offer.
Estimated market value
$1,182,700
Get a cash offer in 3 minutes
Find out how much your home could sell for in as little as 3 minutes with a no-obligation cash offer.
Estimated market value
$1,182,700
- Virginia
- Loudoun County
- Aldie
- 20105
- 25248 Duiker Dr
Nearby cities
Nearby zip codes
Other Aldie Topics
