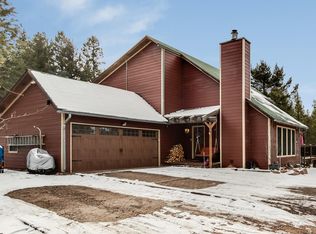
25248 Red Cloud Drive, Conifer, CO 80433
Home value
$1,175,700
$1.11M - $1.26M
$4,651/mo
Owner options
$4,651/mo
Rent Zestimate®
Find your next renter with Zillow Rental Manager. Plus, with online applications, you can quickly screen prospective tenants – for free.
$4,651/mo
Rent Zestimate®
$6,684/mo
Est. payment
Refinancing to a lower rate could help reduce your monthly payments and save thousands over the life of the loan.
$6,684/mo
Est. payment
Explore your selling options
Work with a Zillow partner agent
Leverage their expertise and Zillow's premium Showcase listings to get your home seen by more buyers.
Get startedList with your own agent
Get your home in front of millions of buyers by listing it on Zillow.
Learn how to do itSell it yourself
Take full control of how buyers see your home on Zillow by listing For Sale by Owner (FSBO).
List your homeWhat's special
Zillow last checked:
Listing updated:
Amie Morozs 720-495-5705 amorozs@gmail.com,
D Town Listings
Katie K. Portenga, 100020185
Coldwell Banker Global Luxury Denver
Facts & features
Interior
Bedrooms & bathrooms
- Bedrooms: 3
- Bathrooms: 4
- Full bathrooms: 2
- 3/4 bathrooms: 1
- 1/2 bathrooms: 1
- Main level bathrooms: 2
- Main level bedrooms: 1
Primary bedroom
- Description: Large Primary Suite With Ensuite 5 Piece Bathroom, Walk-In Closet And Gas Fireplace
- Level: Main
Bedroom
- Description: Generously Sized Guest Room With Beautiful Views Of Wooded Meadow
- Level: Basement
Bedroom
- Description: Guest Room With Beautiful Views Of Wooded Meadow
- Level: Basement
Primary bathroom
- Description: 5 Piece Bathroom With Stand-Alone Tile Shower, Jetted Soaking Tub And Walk-In Closet
- Level: Main
Bathroom
- Description: Beautifully Finished Powder Room Just Off Living Room
- Level: Main
Bathroom
- Description: Lower Level Full Bathroom With Tub/Shower On Lower Level
- Level: Basement
Bathroom
- Description: Lower Level Bathroom With Stand Alone Tiled Shower
- Level: Basement
Bonus room
- Description: Currently Used As Gym, But Could Be Used As Additional Non-Conforming Bedroom
- Level: Basement
Family room
- Description: Secondary Lower Level Family Room With Fireplace And Full Walk-Out Access To The Large Covered Lower Deck Space
- Level: Basement
Great room
- Description: Wood Slat Vaulted Ceiling With Expansive Windows And Views, Stone Covered Double Sided Gas Fireplace, Open Floor Plan, Wood Burning Stove
- Level: Main
Kitchen
- Description: Beautiful Custom Cabinetry, Large Island, Newer Appliances, Built-In Desk Area, Walk-In Pantry Access To Massive Deck, Eat-In Kitchen/Dining Space With Double Sided Fireplace
- Level: Main
Laundry
- Description: Convenient Main Floor Location Fits Full Size Washer/Dryer, Utility Sink And Built-In Cabinetry
- Level: Main
Office
- Description: Double Glass Doors And Plenty Of Storage
- Level: Basement
Heating
- Forced Air, Natural Gas, Wood, Wood Stove
Cooling
- None
Appliances
- Included: Bar Fridge, Convection Oven, Cooktop, Dishwasher, Disposal, Double Oven, Gas Water Heater, Refrigerator
Features
- Built-in Features, Ceiling Fan(s), Eat-in Kitchen, Entrance Foyer, Five Piece Bath, Granite Counters, High Ceilings, Kitchen Island, Open Floorplan, Pantry, Primary Suite, Radon Mitigation System, Smoke Free, Solid Surface Counters, Vaulted Ceiling(s), Walk-In Closet(s), Wet Bar
- Flooring: Carpet, Tile, Wood
- Windows: Bay Window(s), Double Pane Windows, Skylight(s), Window Coverings
- Basement: Exterior Entry,Finished,Interior Entry,Walk-Out Access
- Number of fireplaces: 4
- Fireplace features: Dining Room, Family Room, Gas Log, Great Room, Master Bedroom, Wood Burning, Wood Burning Stove
Interior area
- Total structure area: 3,830
- Total interior livable area: 3,830 sqft
- Finished area above ground: 2,060
- Finished area below ground: 1,770
Property
Parking
- Total spaces: 6
- Parking features: Asphalt, Exterior Access Door, Heated Garage, Insulated Garage, Lighted, Oversized, Oversized Door, RV Garage, Storage
- Attached garage spaces: 6
Features
- Levels: Two
- Stories: 2
- Patio & porch: Covered, Front Porch
- Exterior features: Balcony, Dog Run, Garden, Lighting, Private Yard
- Fencing: Partial
- Has view: Yes
- View description: Meadow, Mountain(s), Valley, Water
- Has water view: Yes
- Water view: Water
- Waterfront features: Stream
Lot
- Size: 3.10 Acres
- Features: Fire Mitigation, Landscaped, Level, Many Trees, Mountainous, Rock Outcropping, Secluded, Sloped
- Residential vegetation: Aspen, Grassed, Partially Wooded, Wooded
Details
- Parcel number: 099511
- Zoning: SR-2
- Special conditions: Standard
Construction
Type & style
- Home type: SingleFamily
- Architectural style: Mountain Contemporary
- Property subtype: Single Family Residence
Materials
- Block, Frame, Wood Siding
- Foundation: Concrete Perimeter
- Roof: Composition
Condition
- Updated/Remodeled
- Year built: 2002
Utilities & green energy
- Electric: 220 Volts
- Water: Well
- Utilities for property: Cable Available, Electricity Connected, Internet Access (Wired), Natural Gas Connected, Phone Available
Community & neighborhood
Security
- Security features: Carbon Monoxide Detector(s), Radon Detector, Smart Cameras, Smoke Detector(s), Video Doorbell
Location
- Region: Conifer
- Subdivision: Conifer Meadows
Other
Other facts
- Listing terms: Cash,Conventional,Jumbo,VA Loan
- Ownership: Individual
Price history
| Date | Event | Price |
|---|---|---|
| 6/14/2024 | Sold | $1,150,000$300/sqft |
Source: | ||
| 6/7/2024 | Pending sale | $1,150,000$300/sqft |
Source: | ||
| 5/25/2024 | Listed for sale | $1,150,000$300/sqft |
Source: | ||
| 5/15/2024 | Pending sale | $1,150,000$300/sqft |
Source: | ||
| 5/10/2024 | Listed for sale | $1,150,000+34.5%$300/sqft |
Source: | ||
| 3/25/2020 | Sold | $855,000-2.3%$223/sqft |
Source: Public Record Report a problem | ||
| 10/14/2019 | Listing removed | $874,900$228/sqft |
Source: Rex Real Estate Exchange Report a problem | ||
| 7/1/2019 | Price change | $874,900-0.5%$228/sqft |
Source: Rex Real Estate Exchange Report a problem | ||
| 6/11/2019 | Listed for sale | $879,000-2.2%$230/sqft |
Source: Rex Real Estate Exchange Report a problem | ||
| 12/1/2018 | Listing removed | $899,000$235/sqft |
Source: Alliance Realty #6557371 Report a problem | ||
| 10/15/2018 | Price change | $899,000-4.9%$235/sqft |
Source: Alliance Realty #6557371 Report a problem | ||
| 9/15/2018 | Listed for sale | $945,000+78.3%$247/sqft |
Source: Alliance Realty #6557371 Report a problem | ||
| 6/18/2012 | Sold | $530,000-9.4%$138/sqft |
Source: Public Record Report a problem | ||
| 2/26/2012 | Listed for sale | $585,000+4.5%$153/sqft |
Source: RE/MAX Alliance #1069548 Report a problem | ||
| 6/8/2007 | Sold | $560,000+21.7%$146/sqft |
Source: Public Record Report a problem | ||
| 6/17/2003 | Sold | $460,000+12.2%$120/sqft |
Source: Public Record Report a problem | ||
| 9/13/2001 | Sold | $410,000+350.5%$107/sqft |
Source: Public Record Report a problem | ||
| 11/30/2000 | Sold | $91,000+19.7%$24/sqft |
Source: Public Record Report a problem | ||
| 1/31/2000 | Sold | $76,000$20/sqft |
Source: Public Record Report a problem | ||
Public tax history
| Year | Property taxes | Tax assessment |
|---|---|---|
| 2025 | $5,867 -0.3% | $64,563 -4.9% |
| 2024 | $5,884 +23.2% | $67,877 |
| 2023 | $4,777 -1.3% | $67,877 +25.7% |
| 2022 | $4,842 +23.1% | $53,996 -2.8% |
| 2021 | $3,934 | $55,550 +22.5% |
| 2020 | $3,934 +3.5% | $45,329 |
| 2019 | $3,803 +4.9% | $45,329 +4.3% |
| 2018 | $3,626 | $43,466 |
| 2017 | $3,626 -0.9% | $43,466 -2.5% |
| 2016 | $3,659 | $44,564 |
| 2015 | $3,659 +17.6% | $44,564 +24.1% |
| 2014 | $3,111 +9.2% | $35,898 |
| 2013 | $2,848 +2.3% | $35,898 +4.7% |
| 2012 | $2,784 -11.5% | $34,273 |
| 2011 | $3,148 +0.1% | $34,273 -12.1% |
| 2010 | $3,145 +0.7% | $39,000 -7.9% |
| 2009 | $3,124 +4.3% | $42,360 +9.5% |
| 2008 | $2,994 +1.4% | $38,680 +4% |
| 2007 | $2,953 +0.2% | $37,210 +2.7% |
| 2006 | $2,947 +16.2% | $36,230 +19% |
| 2005 | $2,536 +10% | $30,450 |
| 2004 | $2,305 -5.5% | $30,450 |
| 2003 | $2,440 +87% | $30,450 -4.1% |
| 2002 | $1,305 -8.3% | $31,740 +86.6% |
| 2001 | $1,423 -1.1% | $17,010 |
| 2000 | $1,438 | $17,010 |
Find assessor info on the county website
Neighborhood: 80433
Nearby schools
GreatSchools rating
- 6/10Elk Creek Elementary SchoolGrades: PK-5Distance: 4.7 mi
- 6/10West Jefferson Middle SchoolGrades: 6-8Distance: 3.8 mi
- 10/10Conifer High SchoolGrades: 9-12Distance: 2.9 mi
Schools provided by the listing agent
- Elementary: Elk Creek
- Middle: West Jefferson
- High: Conifer
- District: Jefferson County R-1
Source: REcolorado as distributed by MLS GRID. This data may not be complete. We recommend contacting the local school district to confirm school assignments for this home.
Get a cash offer in 3 minutes
- Colorado
- Jefferson County
- Conifer
- 80433
- 25248 Red Cloud Drive