This move-in ready new construction home is located in Oakley Estates, a community in Veneta just minutes from Fern Ridge Lake and 15 miles from Eugene, with easy access to wine country and the coast. This Dorothy floorplan offers comfort, style, and high-quality construction with durable James Hardie® cement-fiber siding. The community offers wine country charm & year-round recreation. After being greeted by a welcoming covered front porch, you’ll step inside to an inviting open layout where the expansive great room, pre-wired for both a ceiling fan and TV, flows seamlessly into the formal dining room and stylish kitchen. Recessed lighting pairs with natural sunlight from oversized windows and a sliding glass door, creating a bright, airy atmosphere that extends to the backyard. Outside, a large irrigated lawn and fully fenced yard offer the perfect setting for outdoor entertaining, quiet relaxation, or a safe space for pets to roam. The kitchen showcases elegant quartz countertops on all surfaces, stainless steel appliances, and a walk-in pantry for extra storage. A convenient coat closet sits near the entry, along with a thoughtfully placed powder bath on the main level. Upstairs, four bedrooms provide plenty of space, including a private primary suite tucked into the back corner with a walk-in closet and en-suite bathroom. Lennar's signature "Everything’s Included®" package adds A/C, a refrigerator, blinds, and a washer and dryer, at no extra cost! All photos are of a similar home - some features & finishes will vary, but flooring & counter tops are as shown. Homesite #21. Flex credit/closing cost incentive available when financing with preferred lender! Use towards rate buydown and closing costs.
Sold
$420,900
25248 Tanglewood Way, Veneta, OR 97487
4beds
1,792sqft
Residential, Single Family Residence
Built in 2026
5,880 Square Feet Lot
$415,100 Zestimate®
$235/sqft
$2,656 Estimated rent
Home value
$415,100
$382,000 - $452,000
$2,656/mo
Zestimate® history
Owner options
List your home for rent
$2,656/mo
Rent Zestimate®
Find your next renter with Zillow Rental Manager. Plus, with online applications, you can quickly screen prospective tenants – for free.
$2,656/mo
Rent Zestimate®
Refinance and save
$2,728/mo
Est. payment
Refinancing to a lower rate could help reduce your monthly payments and save thousands over the life of the loan.
$2,728/mo
Est. payment
Explore your selling options
Work with a Zillow partner agent
Leverage their expertise and Zillow's premium Showcase listings to get your home seen by more buyers.
Get startedList with your own agent
Get your home in front of millions of buyers by listing it on Zillow.
Learn how to do itSell it yourself
Take full control of how buyers see your home on Zillow by listing For Sale by Owner (FSBO).
List your homeWhat's special
Fully fenced yardFormal dining roomLarge irrigated lawnRecessed lightingStainless steel appliancesStylish kitchenInviting open layout
Zillow last checked:
Listing updated:
Listed by:
Carima Torres 503-476-3846,
Lennar Sales Corp
Bought with:
Richard Grand, 200801111
Grand Real Estate
Source: RMLS (OR),MLS#: 470742613
Facts & features
Interior
Bedrooms & bathrooms
- Bedrooms: 4
- Bathrooms: 3
- Full bathrooms: 2
- Partial bathrooms: 1
- Main level bathrooms: 1
Rooms
- Room types: Laundry, Bedroom 4, Bedroom 2, Bedroom 3, Dining Room, Family Room, Kitchen, Living Room, Primary Bedroom
Primary bedroom
- Features: Bathroom, Ensuite, Walkin Closet, Walkin Shower, Wallto Wall Carpet
- Level: Upper
- Area: 121
- Dimensions: 11 x 11
Bedroom 2
- Features: Wallto Wall Carpet
- Level: Upper
- Area: 100
- Dimensions: 10 x 10
Bedroom 3
- Features: Wallto Wall Carpet
- Level: Upper
- Area: 132
- Dimensions: 12 x 11
Bedroom 4
- Features: Wallto Wall Carpet
- Level: Upper
- Area: 108
- Dimensions: 12 x 9
Dining room
- Features: Sliding Doors
- Level: Main
- Area: 100
- Dimensions: 10 x 10
Kitchen
- Features: Dishwasher, Disposal, L Shaped, Free Standing Range, Free Standing Refrigerator, Quartz
- Level: Main
Heating
- Forced Air 95 Plus
Cooling
- Central Air, Heat Pump
Appliances
- Included: Dishwasher, Disposal, Free-Standing Gas Range, Free-Standing Refrigerator, Range Hood, Stainless Steel Appliance(s), Washer/Dryer, Free-Standing Range, Electric Water Heater
- Laundry: Laundry Room
Features
- Quartz, LShaped, Bathroom, Walk-In Closet(s), Walkin Shower, Pantry
- Flooring: Wall to Wall Carpet
- Doors: Sliding Doors
- Windows: Double Pane Windows, Vinyl Frames
- Basement: Crawl Space
Interior area
- Total structure area: 1,792
- Total interior livable area: 1,792 sqft
Property
Parking
- Total spaces: 2
- Parking features: Driveway, Car Charging Station Ready, Attached
- Attached garage spaces: 2
- Has uncovered spaces: Yes
Features
- Levels: Two
- Stories: 2
- Patio & porch: Porch
- Exterior features: Yard
- Fencing: Fenced
- Has view: Yes
- View description: Territorial
Lot
- Size: 5,880 Square Feet
- Features: Level, Sprinkler, SqFt 5000 to 6999
Details
- Parcel number: 1918083
Construction
Type & style
- Home type: SingleFamily
- Architectural style: Traditional
- Property subtype: Residential, Single Family Residence
Materials
- Cement Siding
- Foundation: Concrete Perimeter
- Roof: Composition
Condition
- New Construction
- New construction: Yes
- Year built: 2026
Details
- Warranty included: Yes
Utilities & green energy
- Sewer: Public Sewer
- Water: Public
Green energy
- Energy generation: Solar Ready
Community & HOA
Community
- Subdivision: Oakley Estates
HOA
- Has HOA: No
Location
- Region: Veneta
Financial & listing details
- Price per square foot: $235/sqft
- Annual tax amount: $78
- Date on market: 2/27/2026
- Cumulative days on market: 9 days
- Listing terms: Conventional,FHA,USDA Loan,VA Loan
- Road surface type: Paved
Price history
| Date | Event | Price |
|---|---|---|
| 4/2/2026 | Sold | $420,900$235/sqft |
Source:  RMLS (OR) #470742613 Report a problem RMLS (OR) #470742613 Report a problem | ||
| 3/9/2026 | Pending sale | $420,900$235/sqft |
Source: RMLS (OR) #470742613 Report a problem | ||
| 2/19/2026 | Listed for sale | $420,900$235/sqft |
Source:  Lennar Homes Report a problem Lennar Homes Report a problem | ||
Public tax history
Tax history is unavailable.
Neighborhood: 97487
Nearby homes
- $384,9003 bd2 ba1.2k sqft25254 Tanglewood Way, Veneta, OR 97487Sold
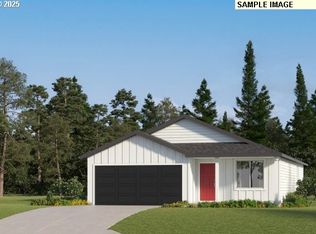
- $397,9003 bd2 ba1.2k sqft25234 Tanglewood Way, Veneta, OR 97487Sold
- $369,9003 bd2 ba1.4k sqft25262 Tanglewood Way, Veneta, OR 97487Sold
- $409,9004 bd3 ba1.7k sqft25263 Tanglewood Way, Veneta, OR 97487Sold
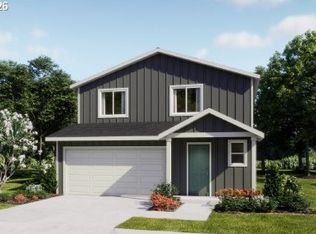
- $419,9004 bd3 ba1.7k sqft25235 Todd Way, Veneta, OR 97487Sold
- $420,9004 bd3 ba1.7k sqft25235 Tanglewood Way, Veneta, OR 97487Sold
- $398,9003 bd2 ba1.2k sqft25249 Tanglewood Way, Veneta, OR 97487Sold
- $398,9003 bd2 ba1.2k sqft25249 Todd Way, Veneta, OR 97487Sold
Nearby schools
GreatSchools rating
- 5/10Elmira Elementary SchoolGrades: K-5Distance: 1.2 mi
- 6/10Fern Ridge Middle SchoolGrades: 6-8Distance: 0.9 mi
- 5/10Elmira High SchoolGrades: 9-12Distance: 1.4 mi
Schools provided by the listing agent
- Elementary: Elmira
- Middle: Fern Ridge
- High: Elmira
Source: RMLS (OR). This data may not be complete. We recommend contacting the local school district to confirm school assignments for this home.
Sell for more on Zillow
Get a Zillow Showcase℠ listing at no additional cost and you could sell for .
$415,100
2% more
+$8,302
With Zillow Showcase(estimated)
$423,402
Sell for more on Zillow
Get a Zillow Showcase℠ listing at no additional cost and you could sell for .
$415,100
2% more
+$8,302
With Zillow Showcase(estimated)
$423,402
- Oregon
- Lane County
- Veneta
- 97487
- 25248 Tanglewood Way
