Awesome opportunity with this incredible home of 4 bedrooms, 3 full bathrooms and a huge loft too! Open great room, dining, and kitchen perfect for entertaining with lots of natural light. Covered back patio and large yard ready for your imagination and planning. Kitchen features a huge island for gathering and family meals. Single bowl kitchen sink and a walk-in pantry. Granite countertops in the kitchen, 36'' white shaker cabinets, chrome hardware, herringbone design backsplash. Energy efficient Smart Home, soft water loop pre-plumb in the garage, garage keyless entry pad, 9' ceilings even upstairs. Primary bedroom and bathroom are SO spacious, dual sinks, his and her walk-in closets! Bedroom and full bath downstairs. Beautiful 12''x24'' staggered tile! Must see!
For sale
$365,000
25249 W WAYLAND Drive, Buckeye, AZ 85326
4beds
2,198sqft
:
Get pre-qualified$2,272/mo
Single Family Residence
Built in 2024
5,527 Square Feet Lot
$-- Zestimate®
$166/sqft
$97/mo HOA
What's special
Lots of natural lightHuge loftWalk-in pantryCovered back patioChrome hardwareLarge yardHerringbone design backsplash
- 5 days |
- 213 |
- 15 |
Likely to sell faster than
Zillow last checked:
Listing updated:
Listed by:
Kathy Patino 602-677-7722,
Wise Choice Properties
Source: ARMLS,MLS#: 7064206
Facts & features
Interior
Bedrooms & bathrooms
- Bedrooms: 4
- Bathrooms: 3
- Full bathrooms: 3
Heating
- ENERGY STAR Qualified Equipment, Electric
Cooling
- HVAC SEER Rating, Central Air, ENERGY STAR Qualified Equipment, Programmable Thmstat
Appliances
- Included: Built-in Microwave, Dishwasher, Disposal
- Laundry: Upper Level
Features
- Pantry, High Speed Internet, Smart Home, Granite Counters, Double Vanity, Upstairs, Breakfast Bar, 9+ Flat Ceilings, Kitchen Island, 3/4 Bath Master Bdrm
- Flooring: Carpet, Tile
- Windows: Low Emissivity Windows, Double Pane Windows, ENERGY STAR Qualified Windows, Vinyl Frame
- Has basement: No
- Has fireplace: No
Interior area
- Total structure area: 2,198
- Total interior livable area: 2,198 sqft
Property
Parking
- Total spaces: 4
- Parking features: Garage Door Opener
- Garage spaces: 2
- Uncovered spaces: 2
Features
- Stories: 2
- Patio & porch: Covered
- Spa features: None
- Fencing: Block
- Has view: Yes
- View description: Mountain(s)
Lot
- Size: 5,527 Square Feet
- Features: Sprinklers In Front, Desert Front, Dirt Back, Auto Timer H2O Front
Details
- Parcel number: 50441740
- Special conditions: Short Sale
Construction
Type & style
- Home type: SingleFamily
- Property subtype: Single Family Residence
Materials
- Stucco, Wood Frame, Low VOC Paint, Painted
- Roof: Tile,Concrete
Condition
- Year built: 2024
Details
- Builder name: New Home Co
- Warranty included: Yes
Utilities & green energy
- Sewer: Public Sewer
- Water: City Water
Green energy
- Water conservation: Low-Flow Fixtures
Community & HOA
Community
- Features: Playground, Biking/Walking Path
- Subdivision: COPPER FALLS PARCEL 1
HOA
- Has HOA: Yes
- Services included: Maintenance Grounds
- HOA fee: $97 monthly
- HOA name: Copper Falls Homeown
- HOA phone: 480-480-4800
Location
- Region: Buckeye
Financial & listing details
- Price per square foot: $166/sqft
- Tax assessed value: $331,200
- Annual tax amount: $1,898
- Date on market: 8/8/2026
- Cumulative days on market: 5 days
- Listing terms: Cash,Conventional,FHA,VA Loan
- Ownership: Fee Simple
Estimated market value
Not available
Estimated sales range
Not available
Not available
Price history
| Date | Event | Price |
|---|---|---|
| 8/8/2026 | Listed for sale | $365,000-11.6%$166/sqft |
Source:  ARMLS #7064206 Report a problem ARMLS #7064206 Report a problem | ||
| 12/23/2024 | Sold | $413,000-0.1%$188/sqft |
Source: ARMLS #6751308 Report a problem | ||
| 12/1/2024 | Pending sale | $413,350$188/sqft |
Source: ARMLS #6751308 Report a problem | ||
| 11/21/2024 | Price change | $413,350-1.8%$188/sqft |
Source: ARMLS #6751308 Report a problem | ||
| 11/13/2024 | Price change | $420,860+1.4%$191/sqft |
Source:  Risewell Homes Report a problem Risewell Homes Report a problem | ||
| 11/12/2024 | Price change | $414,990-0.8%$189/sqft |
Source: ARMLS #6751308 Report a problem | ||
| 10/24/2024 | Price change | $418,250-0.6%$190/sqft |
Source: ARMLS #6751308 Report a problem | ||
| 10/21/2024 | Price change | $420,800-1.2%$191/sqft |
Source: ARMLS #6751308 Report a problem | ||
| 9/14/2024 | Price change | $425,8000%$194/sqft |
Source: ARMLS #6751308 Report a problem | ||
| 9/7/2024 | Price change | $425,850-0.9%$194/sqft |
Source: ARMLS #6751308 Report a problem | ||
| 9/5/2024 | Price change | $429,7500%$196/sqft |
Source: ARMLS #6751308 Report a problem | ||
| 8/31/2024 | Listed for sale | $429,820$196/sqft |
Source: ARMLS #6751308 Report a problem | ||
Public tax history
| Year | Property taxes | Tax assessment |
|---|---|---|
| 2025 | $1,822 +1387.2% | $33,120 +643.4% |
| 2024 | $123 -0.2% | $4,455 +361.2% |
| 2023 | $123 +130.5% | $966 +305.9% |
| 2022 | $53 | $238 |
Find assessor info on the county website
Monthly payment
Est. payment
Payment breakdown
Explore the cost of this home by adjusting the details. Changes won't be saved.Climate risks
Neighborhood: 85326
Nearby schools
GreatSchools rating
- 4/10Bales Elementary SchoolGrades: PK-8Distance: 0.6 mi
- 5/10Buckeye Union High SchoolGrades: 9-12Distance: 1.7 mi
- 3/10BUHSD Institute of Online LearningGrades: 9-12Distance: 6.3 mi
Schools provided by the listing agent
- Elementary: Bales Elementary School
- Middle: Bales Elementary School
- High: Buckeye Union High School
- District: Buckeye Elementary District
Source: ARMLS. This data may not be complete. We recommend contacting the local school district to confirm school assignments for this home.
- $359,9903 bd2 ba1.6k sqft25241 Wayland Dr, Buckeye, AZ 85326Sold

- $371,5003 bd2 ba1.4k sqft25259 W Wayland Dr, Buckeye, AZ 85326Sold

- $387,9904 bd3 ba1.8k sqft25233 W Wayland Dr, Buckeye, AZ 85326Sold

- $417,5004 bd3 ba2.1k sqft25267 W Wayland Dr, Buckeye, AZ 85326Sold
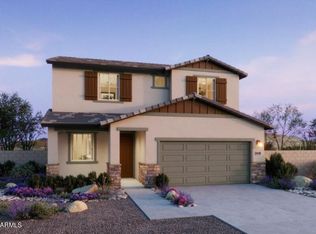
- $381,5003 bd2 ba1.6k sqft25223 W Wayland Dr, Buckeye, AZ 85326Sold
- $422,570-- bd-- ba-- sqft25277 W Wayland Dr, Buckeye, AZ 85326Sold
- $385,0005,175 sqft25252 W Wayland Dr, Buckeye, AZ 85326Sold
- $377,0005,175 sqft25244 W Wayland Dr, Buckeye, AZ 85326Sold
A local agent can set up tours, give advice and negotiate with sellers.
Similar homes
- $397,9904 bd2 ba1.6k sqft25617 W Getty Dr, Buckeye, AZ 85326New Construction
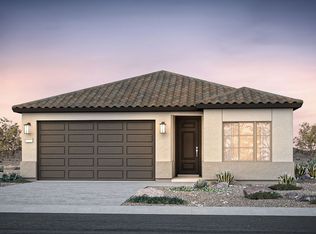 Pulte
Pulte - $421,0924 bd3 ba2.1k sqft3748 S 240TH Drive, Buckeye, AZ 85326For Sale
 MLS ID #7061957, Tisha Ferguson, Mattamy Arizona, LLC. ARMLS
 - $435,3074 bd3 ba2.3k sqft24031 W Illini Street, Buckeye, AZ 85326For Sale
 MLS ID #7061956, Tisha Ferguson, Mattamy Arizona, LLC. ARMLS
 - $423,9904 bd2 ba1.9k sqft25630 W Trumbull Rd, Buckeye, AZ 85326New Construction
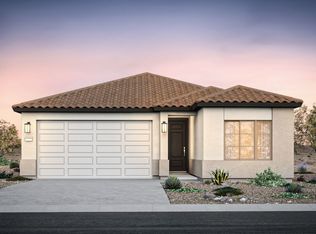 Pulte
Pulte - $419,9903 bd3 ba1.7k sqft24087 W HACIENDA Avenue, Buckeye, AZ 85326New ConstructionARMLS
- from $442,9904 bd3 ba2.3k sqftPleasant Plan, Apache Farms, Buckeye, AZ 85326New ConstructionDream Finders Homes
- $432,9905 bd3 ba2k sqft25603 W Getty Dr, Buckeye, AZ 85326New ConstructionPulte
- from $434,9904 bd3 ba2.5k sqftSaguaro Plan, Apache Farms, Buckeye, AZ 85326New ConstructionDream Finders Homes
- $442,9905 bd3 ba2k sqft25632 W Getty Dr, Buckeye, AZ 85326New ConstructionPulte
- $473,3104 bd3 ba2.5k sqft4087 S 241st Dr, Buckeye, AZ 85326New ConstructionDream Finders Homes
- from $499,9904 bd3 ba2.5k sqftSedona Plan, Hayden Estates, Buckeye, AZ 85326New ConstructionCastlerock Communities
- $492,7154 bd3 ba2.5k sqft24128 W Hacienda Ave, Buckeye, AZ 85326New ConstructionDream Finders Homes
- $479,9905 bd4 ba3k sqft26456 W CROWN KING Road, Buckeye, AZ 85326New ConstructionARMLS
- from $499,9905 bd3 ba3k sqftDenali Plan, Westpark, Buckeye, AZ 85326New ConstructionDR Horton
- $389,9002 bd2 ba1.6k sqft18123 W HIDDENVIEW Drive, Goodyear, AZ 85338For SaleMLS ID #7065958, Sharon Vincent-Carpenter, Realty Executives Arizona Terr. ARMLS
- $395,9904 bd2 ba1.6k sqft25629 W Trumbull Road, Buckeye, AZ 85326New ConstructionARMLS
- $419,9953 bd3 ba1.5k sqft20660 W THOMAS Road, Buckeye, AZ 85396New ConstructionARMLS
- $389,0004 bd3 ba2.2k sqft30409 W HACKBERRY Lane, Buckeye, AZ 85396For SaleMLS ID #6999612, Ron Nixon, Caruso Real Estate. ARMLS
- from $397,9904 bd3 ba2.2k sqftLavender Plan, Teravalis, Buckeye, AZ 85396New ConstructionDRB Homes
- from $364,9903 bd2 ba1.7k sqftLaurel Plan, Manzanita at Teravalis, Buckeye, AZ 85396New ConstructionCentury Communities
