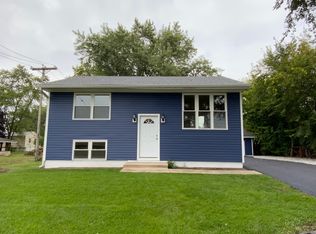
Looking for assistance? This home is IHDAccess Eligible for many buyers! Discover this beautifully transformed 4-bedroom, 2-bathroom home, updated and ready for new owners! This full rehab features extensive upgrades, brand-new mechanical systems with a high-efficiency furnace, central air conditioning, and all-new ductwork, plus complete electrical and plumbing replacements brought fully to modern code. Step inside to an open, light-filled interior showcasing luxury vinyl plank and new Shaw carpet flooring, fresh paint, all-new trim, doors, and modern lighting throughout. The stunning gut-renovated kitchen boasts white shaker cabinets, gleaming White Calacatta Optima quartz countertops, a full stainless steel appliance package, and a sleek black faucet. Both bathrooms have been completely updated with new vanities, fixtures, toilets, and a modern shower. Additional highlights include new windows screens, wireless interconnected smoke/CO2 detectors, a new water heater, tamper-resistant outlets, and a clean, move-in-ready finish with professional deep cleaning completed. Outside, enjoy a power-washed exterior and a refreshed yard - this turnkey home is the perfect blend of modern comfort and peace of mind! Situated on an oversized lot just under 1/4 acre and ideally located within walking distance to schools, parks, and shopping. Newer roof (approx. 3 years per the previous listing), and replacement windows per the previous listing. **Installed security system included!** Please view the 3-D tour and schedule your private showing today!
Closed
Zillow last checked:
Listing updated:
Bought with:
Alex Merida
Realty of America, LLC
Source: MRED as distributed by MLS GRID,MLS#: 12748115
Price history
| Date | Event | Price |
|---|---|---|
| 9/29/2026 | Sold | $232,000+3.2%$154/sqft |
Source:  MRED as distributed by MLS GRID #12748115 Report a problem MRED as distributed by MLS GRID #12748115 Report a problem | ||
| 9/2/2026 | Contingent | $224,900$150/sqft |
Source: MRED as distributed by MLS GRID #12748115 Report a problem | ||
| 9/1/2026 | Listed for sale | $224,900-6.6%$150/sqft |
Source: MRED as distributed by MLS GRID #12748115 Report a problem | ||
| 7/10/2026 | Listing removed | $240,700$160/sqft |
Source: MRED as distributed by MLS GRID #12646163 Report a problem | ||
| 6/3/2026 | Contingent | $240,700$160/sqft |
Source: MRED as distributed by MLS GRID #12646163 Report a problem | ||
| 5/28/2026 | Price change | $240,700-0.8%$160/sqft |
Source: MRED as distributed by MLS GRID #12646163 Report a problem | ||
| 4/20/2026 | Listed for sale | $242,700$161/sqft |
Source: MRED as distributed by MLS GRID #12541161 Report a problem | ||
| 2/17/2026 | Contingent | $242,700$161/sqft |
Source: MRED as distributed by MLS GRID #12541161 Report a problem | ||
| 1/30/2026 | Price change | $242,700-0.8%$161/sqft |
Source: MRED as distributed by MLS GRID #12541161 Report a problem | ||
| 12/3/2025 | Listed for sale | $244,700+135.3%$163/sqft |
Source: MRED as distributed by MLS GRID #12523158 Report a problem | ||
| 5/29/2025 | Sold | $104,000-7.1%$69/sqft |
Source: MRED as distributed by MLS GRID #12280527 Report a problem | ||
| 4/14/2025 | Contingent | $112,000$74/sqft |
Source: MRED as distributed by MLS GRID #12280527 Report a problem | ||
| 4/6/2025 | Price change | $112,000-15.2%$74/sqft |
Source: MRED as distributed by MLS GRID #12280527 Report a problem | ||
| 3/10/2025 | Listed for sale | $132,000$88/sqft |
Source: MRED as distributed by MLS GRID #12280527 Report a problem | ||
| 3/7/2025 | Contingent | $132,000$88/sqft |
Source: MRED as distributed by MLS GRID #12280527 Report a problem | ||
| 2/26/2025 | Price change | $132,000-5.7%$88/sqft |
Source: MRED as distributed by MLS GRID #12280527 Report a problem | ||
| 2/1/2025 | Listed for sale | $140,000+100%$93/sqft |
Source: MRED as distributed by MLS GRID #12280527 Report a problem | ||
| 12/2/2009 | Sold | $70,000-39.1%$47/sqft |
Source: Public Record Report a problem | ||
| 2/7/2009 | Listing removed | $114,900$76/sqft |
Source: Homes.com #06990738 Report a problem | ||
| 8/31/2008 | Listed for sale | $114,900$76/sqft |
Source: Homes.com #06990738 Report a problem | ||
Nearby homes


Get pre-qualified for a loan
At Zillow Home Loans, we can pre-qualify you in as little as 5 minutes with no impact to your credit score.An equal housing lender. NMLS #10287.
