This Neoclassical Revival camelback double is an architectural gem meticulously preserved through time. Inside, 12-foot ceilings and original millwork define the space, exuding elegance. This is further enhanced by stunning wood floors and meticulously preserved features like original mantles, double sash windows, and solid plaster walls. Located just three blocks from lively Freret Street, you'll enjoy easy access to renowned restaurants, local coffee shops, vibrant festivals, and neighborhood markets. The home welcomes you with traditional double parlors, which include spacious living and dining rooms. These flow seamlessly into large laundry rooms and rear kitchens that open onto a screened-in porch or covered deck. This leads to a delightful rear yard, perfect for outdoor entertaining or peaceful relaxation, with convenient access to the garage and workshop. Upstairs, each unit features two independent bedrooms and full bathrooms with classic clawfoot tubs. The owner's unit includes a finished attic, currently used as an office or den with a half bathroom. The layout is wonderfully flexible with internal door access, easily converting the owner's side to a three bedroom unit and the second unit to a one bedroom. This truly offers incredible potential! The expansive 45-foot wide by 111-foot long lot is a major asset, featuring a long driveway with room for multiple cars, trailers, boats, or even an RV. This leads to a dedicated garage and workshop, providing ample space for storage or creative endeavors. Don't miss the opportunity to own this remarkable home!
Closed
Price Unknown
2525-27 Marengo St, New Orleans, LA 70115
4beds
2,991sqft
Duplex, Multi Family, Multi Family
Built in 1918
-- sqft lot
$530,000 Zestimate®
$--/sqft
$3,028 Estimated rent
Home value
$530,000
$488,000 - $578,000
$3,028/mo
Zestimate® history
Owner options
List your home for rent
$3,028/mo
Rent Zestimate®
Find your next renter with Zillow Rental Manager. Plus, with online applications, you can quickly screen prospective tenants – for free.
$3,028/mo
Rent Zestimate®
Refinance and save
Refinancing to a lower rate could help reduce your monthly payments and save thousands over the life of the loan.
Explore your selling options
Work with a Zillow partner agent
Leverage their expertise and Zillow's premium Showcase listings to get your home seen by more buyers.
Get startedList with your own agent
Get your home in front of millions of buyers by listing it on Zillow.
Learn how to do itSell it yourself
Take full control of how buyers see your home on Zillow by listing For Sale by Owner (FSBO).
List your homeWhat's special
Neoclassical revival camelback doubleOriginal mantlesOriginal millworkDedicated garage and workshopDelightful rear yardScreened-in porchCovered deck
Zillow last checked:
Listing updated:
Listed by:
Clare Folson 504-261-9152,
eXp Realty, LLC
Bought with:
Kelli Wright
Compass Uptown
Source: GSREIN,MLS#: 2545663
Facts & features
Interior
Bedrooms & bathrooms
- Bedrooms: 4
- Bathrooms: 3
- Full bathrooms: 2
- 1/2 bathrooms: 1
Heating
- Ductless, Gas, Window Unit, Wall Furnace
Cooling
- Ductless, Wall Unit(s), Window Unit(s)
Appliances
- Laundry: Inside
Interior area
- Total interior livable area: 2,991 sqft
Property
Parking
- Total spaces: 3
- Parking features: Garage, Off Street, Three or more Spaces, Boat, RV Access/Parking
- Has garage: Yes
Features
- Levels: Two
- Stories: 2
- Patio & porch: Porch, Screened
- Exterior features: Enclosed Porch, Fence
- Pool features: None
Lot
- Dimensions: Rent$ 45 x 111
- Features: City Lot, Oversized Lot
Details
- Parcel number: 614330504
- Special conditions: None
Construction
Type & style
- Home type: MultiFamily
- Architectural style: Camelback
- Property subtype: Duplex, Multi Family, Multi Family
Materials
- Wood Siding
- Foundation: Raised
- Roof: Metal
Condition
- Very Good Condition
- Year built: 1918
Utilities & green energy
- Sewer: Public Sewer
- Water: Public
Community & HOA
Location
- Region: New Orleans
Financial & listing details
- Date on market: 3/4/2026
- Tenant pays: Electricity, Gas
Price history
| Date | Event | Price |
|---|---|---|
| 5/15/2026 | Sold | -- |
Source:  GSREIN #2545663 Report a problem GSREIN #2545663 Report a problem | ||
| 4/8/2026 | Contingent | $535,000$179/sqft |
Source: GSREIN #2545663 Report a problem | ||
| 3/4/2026 | Listed for sale | $535,000-2.7%$179/sqft |
Source: GSREIN #2545663 Report a problem | ||
| 3/3/2026 | Listing removed | $550,000$184/sqft |
Source: GSREIN #2529134 Report a problem | ||
| 1/22/2026 | Price change | $550,000-2.7%$184/sqft |
Source: GSREIN #2529134 Report a problem | ||
| 11/18/2025 | Price change | $565,000-3.4%$189/sqft |
Source: GSREIN #2529134 Report a problem | ||
| 11/3/2025 | Price change | $585,000+6.4%$196/sqft |
Source: GSREIN #2529134 Report a problem | ||
| 3/24/2023 | Pending sale | $550,000$184/sqft |
Source: GSREIN #2384610 Report a problem | ||
| 3/21/2023 | Listed for sale | $550,000$184/sqft |
Source: GSREIN #2384610 Report a problem | ||
Public tax history
Tax history is unavailable.
Neighborhood: Milan
Nearby homes
- $--2 bd1 ba1.2k sqft2629-2631 Marengo St, New Orleans, LA 70115Off Market

- $273,6001 bd1 ba700 sqft1204 1/2 Marengo St, New Orleans, LA 70115Off Market

- $336,4002 bd2 ba1k sqft2310 Marengo St, New Orleans, LA 70115Off Market
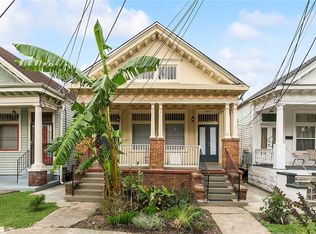
- $261,0003 bd1 ba1.1k sqft2312 Marengo St, New Orleans, LA 70115Off Market
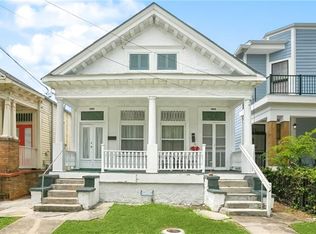
- $613,1005 bd2 ba2.5k sqft2320 Marengo St, New Orleans, LA 70115Off Market
- $428,1005 bd2 ba2.8k sqft2320 Marengo St #2320, New Orleans, LA 70115Off Market
- $--2 bd1 ba900 sqft2308 Marengo St, New Orleans, LA 70115Sold
- $--6 bd4 ba4.3k sqft2334 Marengo St, New Orleans, LA 70115Sold
- $370,3003 bd2 ba2k sqft2304 Marengo St, New Orleans, LA 70115Off Market
Nearby schools
GreatSchools rating
- 7/10Benjamin Franklin Elementary Math And ScienceGrades: PK-8Distance: 1.2 mi
- 2/10Rooted SchoolGrades: 9-10Distance: 0.6 mi
- 8/10Mary McLeod Bethune Elementary School of Literature & TechnologyGrades: PK-8Distance: 4.9 mi
Get a cash offer in 3 minutes
Find out how much your home could sell for in as little as 3 minutes with a no-obligation cash offer.
Estimated market value
$530,000
Get a cash offer in 3 minutes
Find out how much your home could sell for in as little as 3 minutes with a no-obligation cash offer.
Estimated market value
$530,000
- Louisiana
- Orleans Parish
- New Orleans
- 70115
- Milan
- 2525-27 Marengo St
Nearby cities
Nearby neighborhoods
Nearby zip codes
Other New Orleans Topics
