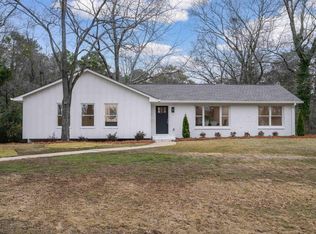
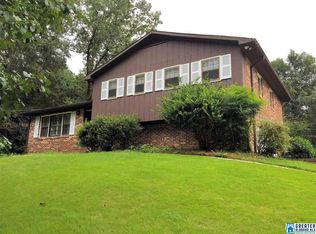
This spacious open floor plan will not disappoint! Located in Vestavia Hills with easy access to everything this custom floor plan has it all; with hardwood floors throughout, marble countertops, and designer finishes, this home has so much to offer. The main level includes an open concept plan w/ plenty of windows for natural light, along w/ a covered porch & patio perfect to sit outside and enjoy the large flat yard! The main level is open w/ 2 bedrooms including the master bdrm, office/nursery,& laundry plus 2 bedrooms upstairs with a loft area (or 3rd bedroom) & bath. Kitchen is a chef's dream with marble countertops, generous sized island, & professional grade appliances!! This home also features premium windows, tung & groove porch ceilings, hardwood floors on main, tile in wet areas, solid stone counter tops, custom cabinets, & much more! An upper driveway is on the main level w/ easy entrance to the kitchen plus 2 car garage in the basement. Future man cave in the basement.
This property is not currently displayed as for sale or rent on Zillow. This may be different from what's on other websites or public sources.