Welcome to Seven Hills Golf Community! This beautiful manufactured home on a permanent foundation offers PAID SOLAR and a LOW HOA! The features of the home include 2 large bedrooms, the primary bedroom has a large walk-in closet with mirrored doors. The primary bathroom includes a soaking tub and a separate walk-in shower, along with double sinks. The comfortable living room has vaulted ceilings with large windows. The dining room includes a built-in display hutch and the large family room is perfect for family gatherings. The functional kitchen has ample cabinetry, a gas cooktop, double ovens and a breakfast room with a built-in hutch for additional storage. The large in-door laundry room includes a built-in office area with storage cabinets. There is a built-in cabinet in the hall for even more storage! The large backyard has plenty of room to garden and it has a covered patio to enjoy your beautiful yard while you have your morning coffee, lunch or a quiet evening dinner. The oversized garage includes plenty of storage, along with a half bathroom for added convenience. You will find that you have easy access to shopping, healthcare, dining and parks.
For sale
Listed by: Coldwell Banker Assoc.Brkr-Mur • Cynthia Crossman • Contact: 951-551-4013
$320,000
2525 Apple Tree St, Hemet, CA 92545
2beds
1,940sqft
Manufactured Home
Built in 1989
8,276 Square Feet Lot
$320,900 Zestimate®
$165/sqft
$43/mo HOA
What's special
- 12 hours
- 129
- 12
Zillow last checked:
Listing updated:
Listed by:
Cynthia Crossman DRE #01305705 951-551-4013,
Coldwell Banker Assoc.Brkr-Mur,
Veronica Morin DRE #02199688,
Coldwell Banker Assoc.Brkr-Mur
Source: CRMLS,MLS#: SW26213837 Originating MLS: California Regional MLS
Originating MLS: California Regional MLSFacts & features
Interior
Bedrooms & bathrooms
- Bedrooms: 2
- Bathrooms: 3
- Full bathrooms: 2
- 1/2 bathrooms: 1
- Main level bathrooms: 3
- Main level bedrooms: 2
Rooms
- Room types: Bedroom, Entry/Foyer, Family Room, Kitchen, Laundry, Living Room, Primary Bathroom, Primary Bedroom, Other, Dining Room
Primary bedroom
- Features: Main Level Primary
Bedroom
- Features: Bedroom on Main Level
Bedroom
- Features: All Bedrooms Down
Bathroom
- Features: Bathtub, Dual Sinks, Linen Closet, Separate Shower, Walk-In Shower
Family room
- Features: Separate Family Room
Kitchen
- Features: Laminate Counters
Other
- Features: Walk-In Closet(s)
Heating
- Central
Cooling
- Central Air
Appliances
- Included: Built-In Range, Double Oven, Dishwasher, Gas Cooktop, Microwave, Dryer, Washer
- Laundry: Washer Hookup, Inside, Laundry Room
Features
- Beamed Ceilings, Built-in Features, Breakfast Area, Ceiling Fan(s), Cathedral Ceiling(s), Separate/Formal Dining Room, All Bedrooms Down, Bedroom on Main Level, Main Level Primary, Walk-In Closet(s)
- Flooring: Carpet, Laminate, Vinyl
- Doors: Sliding Doors
- Has fireplace: No
- Fireplace features: None
- Common walls with other units/homes: No Common Walls
Interior area
- Total interior livable area: 1,940 sqft
Property
Parking
- Total spaces: 4
- Parking features: Garage Faces Front, Garage
- Garage spaces: 2
- Uncovered spaces: 2
Features
- Levels: One
- Stories: 1
- Entry location: 1
- Patio & porch: Concrete, Covered, Front Porch, Patio, Porch
- Pool features: Community, Association
- Has spa: Yes
- Spa features: Community
- Has view: Yes
- View description: Neighborhood
Lot
- Size: 8,276 Square Feet
- Features: Corner Lot, Front Yard, Landscaped
Details
- Parcel number: 464194031
- Special conditions: Probate Listing
Construction
Type & style
- Home type: MobileManufactured
- Property subtype: Manufactured Home
Materials
- Foundation: Permanent, Slab
Condition
- New construction: No
- Year built: 1989
Utilities & green energy
- Sewer: Public Sewer
- Water: Public
- Utilities for property: Electricity Connected, Natural Gas Connected, Sewer Connected, Water Connected
Green energy
- Energy generation: Solar
Community & HOA
Community
- Features: Curbs, Golf, Sidewalks, Pool
- Senior community: Yes
HOA
- Has HOA: Yes
- Amenities included: Clubhouse, Golf Course, Pool
- HOA fee: $43 monthly
- HOA name: Seven Hills
- HOA phone: 951-658-6178
Location
- Region: Hemet
Financial & listing details
- Price per square foot: $165/sqft
- Tax assessed value: $311,100
- Date on market: 10/5/2026
- Listing terms: Cash,Conventional,FHA,Submit,VA Loan
- Inclusions: Washer and Dryer
- Exclusions: Refrigerator
Estimated market value
$320,900
$305,000 - $337,000
Not available
Price history
| Date | Event | Price |
|---|---|---|
| 10/5/2026 | Listed for sale | $320,000+4.9%$165/sqft |
Source:  CRMLS #SW26213837 Report a problem CRMLS #SW26213837 Report a problem | ||
| 7/30/2024 | Sold | $305,000-3.2%$157/sqft |
Source: CRMLS #SW24093364 Report a problem | ||
| 7/2/2024 | Contingent | $315,000$162/sqft |
Source: CRMLS #SW24093364 Report a problem | ||
| 6/27/2024 | Price change | $315,000-3.1%$162/sqft |
Source: CRMLS #SW24093364 Report a problem | ||
| 5/17/2024 | Listed for sale | $325,000+22.6%$168/sqft |
Source: CRMLS #SW24093364 Report a problem | ||
| 9/21/2021 | Sold | $265,000+35.9%$137/sqft |
Source: Public Record Report a problem | ||
| 3/24/2004 | Sold | $195,000+550%$101/sqft |
Source: Public Record Report a problem | ||
| 7/23/1998 | Sold | $30,000$15/sqft |
Source: Public Record Report a problem | ||
Public tax history
| Year | Property taxes | Tax assessment |
|---|---|---|
| 2026 | -- | $311,100 +2% |
| 2025 | $3,632 +10.1% | $305,000 +10.6% |
| 2024 | $3,299 +1.1% | $275,706 +2% |
| 2023 | $3,263 +1.9% | $270,300 +2% |
| 2022 | $3,201 +15.2% | $265,000 +13.2% |
| 2021 | $2,778 +11.2% | $234,181 +12% |
| 2020 | $2,498 +3.1% | $209,090 +3% |
| 2019 | $2,423 +1.1% | $203,000 |
| 2018 | $2,395 +18.1% | $203,000 +20.1% |
| 2017 | $2,029 | $169,000 +2.4% |
| 2016 | $2,029 +1.2% | $165,000 +1.2% |
| 2015 | $2,004 +13.6% | $163,000 +11.6% |
| 2014 | $1,765 | $146,000 +14.1% |
| 2013 | -- | $128,000 +3.2% |
| 2012 | -- | $124,000 -7.5% |
| 2011 | -- | $134,000 -16.8% |
| 2010 | -- | $161,000 +4.5% |
| 2009 | -- | $154,000 -27% |
| 2008 | -- | $210,863 +2% |
| 2007 | -- | $206,729 +4.6% |
| 2006 | -- | $197,676 +2% |
| 2005 | -- | $193,800 +71.5% |
| 2003 | -- | $113,000 +2.7% |
| 2002 | -- | $110,000 -11.9% |
| 2001 | $1,394 | $124,848 |
Find assessor info on the county website
Monthly payment
Climate risks
Neighborhood: 92545
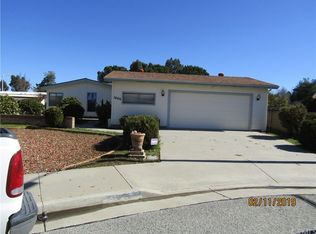
Similar homes
- $389,9002 bd2 ba1.9k sqft2502 Peach Tree St, Hemet, CA 92545For Sale
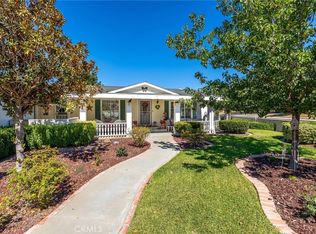 MLS ID #SW26214986, Dodie ONeal, Century 21 Masters. CRMLS
 - $299,9903 bd3 ba1.8k sqft1207 Brentwood Way, Hemet, CA 92545For Sale
 MLS ID #SW26212896, Jarrod Whitehorn, Jarrod Whitehorn, Broker. CRMLS
 - $235,9992 bd2 ba2k sqft1496 Brentwood Way, Hemet, CA 92545For Sale
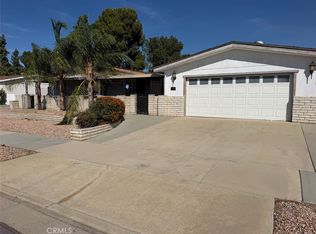 MLS ID #CV26214070, Jeanette Valencia, eXp Realty of Southern California Inc. CRMLS
 - $319,0002 bd2 ba1.4k sqft2981 Blue Spruce Dr, Hemet, CA 92545For Sale
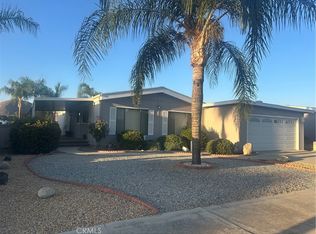 MLS ID #SW26185150, David Hume, Feigen Realty Group. CRMLS
Local buyer's agents are ready to help
