Skip main navigation
Off market
  • $356,200

    2525 Arapahoe St Unit Rd 205, Denver, CO 80205

    1beds
    800sqft
    Condo
    Built in 2018
    -- sqft lot
    $356,200 Zestimate®
    $445/sqft
    $2,151 Estimated rent

    Home value

    $356,200

    $321,000 - $395,000

    $2,151/mo

    Zestimate® history
    Loading
    Loading...

    Owner options

    List your home for rent

    $2,151/mo

    Rent Zestimate®

    Find your next renter with Zillow Rental Manager. Plus, with online applications, you can quickly screen prospective tenants – for free.

    Learn more

    $2,151/mo

    Rent Zestimate®

    Refinance and save

    $2,284/mo

    Est. payment

    Refinancing to a lower rate could help reduce your monthly payments and save thousands over the life of the loan.

    See today's rates

    $2,284/mo

    Est. payment

    Explore your selling options

    Work with a Zillow partner agent

    Leverage their expertise and Zillow's premium Showcase listings to get your home seen by more buyers.

    Get started

    List with your own agent

    Get your home in front of millions of buyers by listing it on Zillow.

    Learn how to do it

    Sell it yourself

    Take full control of how buyers see your home on Zillow by listing For Sale by Owner (FSBO).

    List your home

    What's special

    Location, location, location!! This home as a walk score of 95! Own a piece of a private park in the heart of the city. S*park features include stunningly beautiful gated, meticulously landscape park for all owners (features includes a community table, outdoor grills, apple orchard, Adirondack chairs, adult swings, bird house sculptures paying homage to the neighborhood, and dog run). This incredible 1 bedroom unit is in one of Denver's hottest neighborhoods! Live it up when you're in town (note -short term rentals ARE allowed in building) in this gorgeous 2nd floor condo. This cosmopolitan 800 square foot unit in the hot RiNo district is amplified w/ high-end finishes, hardwood floors, LED mirrors, upgraded s/s appliances, 10 ft ceilings, light-filled open floor plan, large covered balcony & views of the community green space. Parking spot and storage unit are included. S*Park is a sustainable community igniting the future of urban living through an agri-hood culture. Sustainability is incorporated into the development w/ solar powering the common areas, compost valet + high walkability. The community also boasts community fire pits, underground, heated parking garage w/ electric hook-ups, greenhouse by Altius Farms + art around every corner. Sharing the space is retail, including Uchi, Lacuna Yoga + Juice Bar.

    This property is not currently displayed as for sale or rent on Zillow. This may be different from what's on other websites or public sources.
    Facts & features

    Interior

    Bedrooms & bathrooms
    • Bedrooms: 1
    • Bathrooms: 1
    • 3/4 bathrooms: 1
    Heating
    • Forced air
    Cooling
    • Central
    Appliances
    • Included: Dishwasher, Dryer, Freezer, Garbage disposal, Microwave, Range / Oven, Refrigerator, Washer
    • Laundry: Laundry Closet
    Features
    • Elevator, Quartz Counters
    • Flooring: Carpet, Laminate
    • Common walls with other units/homes: 2+ Common Walls
    Interior area
    • Total interior livable area: 800 sqft
    • Finished area below ground: 0.00

    Property

    Features
    • Entry level: 2
    • Patio & porch: Deck, Covered
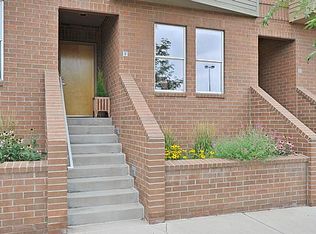
    • Exterior features: Brick, Metal
    • Has view: Yes
    • View description: Mountain
    Lot
    • Features: Open Lot
    Details
    • Zoning description: G-MU-3

    Construction

    Type & style
    • Home type: Condo
    • Architectural style: Urban Contemporary
    Condition
    • Year built: 2018

    Utilities & green energy

    • Sewer: Public Sewer
    • Water: Public
    Green energy
    • Energy efficient items: HVAC, Appliances, Thermostat, Lighting, Construction

    Community & HOA

    Community
    • Security: Carbon Monoxide Detector(s), Secured Garage/Parking, Key Card Entry, Security Entrance, Video Doorbell
    HOA
    • Has HOA: Yes
    • Amenities included: Gated, Storage, Park, Dog/Pet Wash, Bike Share
    • Services included: Snow Removal, Trash, Maintenance Grounds, Road Maintenance, Maintenance Structure, Recycling, Exterior Maintenance w/out Roof
    • HOA fee: $213 monthly
    Location
    • Region: Denver

    Financial & listing details

    • Price per square foot: $445/sqft
    • Road surface type: Paved

    Price history

    DateEventPrice
    7/21/2020Listing removed$420,000$525/sqft
    Source: Redfin Corporation #7179855 Report a problem
    6/29/2020Price change$420,000-2.1%$525/sqft
    Source: Redfin Corporation #7179855 Report a problem
    6/5/2020Price change$429,000-1.4%$536/sqft
    Source: Redfin Corporation #7179855 Report a problem
    5/6/2020Listed for sale$435,000$544/sqft
    Source: Redfin Corporation #7179855 Report a problem

    Public tax history

    Tax history is unavailable.

    Neighborhood: Whittier

    Nearby schools

    GreatSchools rating
    Schools provided by the listing agent
    • Elementary: Whittier E-8
    • Middle: Cole Arts And Science Academy
    • High: DSST: Cole
    • District: Denver 1

    Source: The MLS. This data may not be complete. We recommend contacting the local school district to confirm school assignments for this home.

    Get a cash offer in 3 minutes
    Find out how much your home could sell for in as little as 3 minutes with a no-obligation cash offer.
    Estimated market value
    $356,200
    Get a cash offer in 3 minutes
    Find out how much your home could sell for in as little as 3 minutes with a no-obligation cash offer.
    Estimated market value
    $356,200