Skip main navigation
Sold for $1,000,800
  • $1,000,800

    2525 Bailey Lane, Lafayette, CO 80026

    5beds
    5,459sqft
    Single Family Residence
    Built in 2026
    6,859 Square Feet Lot
    $1,000,500 Zestimate®
    $183/sqft
    $4,154 Estimated rent

    Home value

    $1,000,500

    $950,000 - $1.06M

    $4,154/mo

    Zestimate® history
    Loading
    Loading...

    Owner options

    List your home for rent

    $4,154/mo

    Rent Zestimate®

    Find your next renter with Zillow Rental Manager. Plus, with online applications, you can quickly screen prospective tenants – for free.

    Learn more

    $4,154/mo

    Rent Zestimate®

    Refinance and save

    $5,819/mo

    Est. payment

    Refinancing to a lower rate could help reduce your monthly payments and save thousands over the life of the loan.

    See today's rates

    $5,819/mo

    Est. payment

    Explore your selling options

    Work with a Zillow partner agent

    Leverage their expertise and Zillow's premium Showcase listings to get your home seen by more buyers.

    Get started

    List with your own agent

    Get your home in front of millions of buyers by listing it on Zillow.

    Learn how to do it

    Sell it yourself

    Take full control of how buyers see your home on Zillow by listing For Sale by Owner (FSBO).

    List your home

    What's special

    Versatile loftGrand two-story foyerWalk-in pantryPrivate dual-vanity bathroom
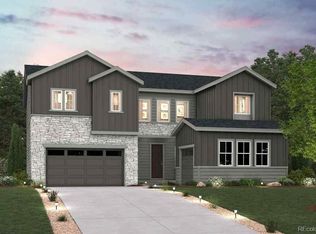

    The Harvard plan boasts a dazzling layout and versatile functionality—including an optional multi-gen suite with a private garage entrance, a living area and a bedroom. Upon entering, a grand two-story foyer leads you underneath a second-floor catwalk and into an expansive vaulted great room with backyard access. The great room also flows into a beautiful kitchen with a large center island, a walk-in pantry and a charming breakfast nook with a slider to the backyard. Additional main-floor highlights include a formal dining room off the foyer—boasting special access to the kitchen—a flex room, and a secluded bedroom with an en-suite bath at the back of the home. Upstairs, you'll find a versatile loft, three more secondary bedrooms—one with an attached bathroom—and a sprawling primary suite with a walk-in closet and a private dual-vanity bathroom. A full unfinished basement completes the home. Photos are not of this exact property. They are for representational purposes only. Please contact builder for specifics on this property. Ask about our incentives.

    Zillow last checked:

    Listing updated:

    Listed by:

    TEAM KAMINSKY 720-248-7653 team@landmarkcolorado.com,

    Landmark Residential Brokerage,

    TEAM KAMINSKY 720-248-7653,

    Landmark Residential Brokerage

    Bought with:

    Other MLS Non-REcolorado

    NON MLS PARTICIPANT

    Source: REcolorado as distributed by MLS GRID,MLS#: 1654381MLS Logo

    Facts & features

    Interior

    Bedrooms & bathrooms
    • Bedrooms: 5
    • Bathrooms: 4
    • Full bathrooms: 4
    • Main level bathrooms: 1
    • Main level bedrooms: 1
    Bedroom
    • Features: Primary Suite
    • Level: Upper
    Bedroom
    • Level: Upper
    Bedroom
    • Level: Upper
    Bedroom
    • Level: Main
    Bedroom
    • Level: Upper
    Bathroom
    • Features: Primary Suite
    • Level: Upper
    Bathroom
    • Level: Upper
    Bathroom
    • Level: Upper
    Bathroom
    • Level: Main
    Dining room
    • Level: Main
    Great room
    • Level: Main
    Kitchen
    • Level: Main
    Laundry
    • Level: Upper
    Office
    • Level: Main
    Heating
    • Active Solar, Forced Air, Hot Water, Wall Furnace
    Cooling
    • Central Air
    Features
    • Windows: Double Pane Windows
    • Basement: Full,Unfinished
    • Common walls with other units/homes: No Common Walls
    Interior area
    • Total structure area: 5,459
    • Total interior livable area: 5,459 sqft
    • Finished area above ground: 3,664
    • Finished area below ground: 0

    Property

    Parking
    • Total spaces: 3
    • Parking features: Concrete
    • Attached garage spaces: 3
    Features
    • Levels: Two
    • Stories: 2
    Lot
    • Size: 6,859 sqft
    Details
    • Parcel number: 146536010005
    • Special conditions: Standard

    Construction

    Type & style
    • Home type: SingleFamily
    • Property subtype: Single Family Residence
    Materials
    • Block, Concrete, Frame, Wood Siding
    Condition
    • New Construction
    • New construction: Yes
    • Year built: 2026
    Details
    • Builder model: Harvard
    • Builder name: Century Communities
    • Warranty included: Yes

    Utilities & green energy

    • Sewer: Public Sewer
    • Water: Public

    Community & neighborhood

    Security
    • Security features: Carbon Monoxide Detector(s), Smoke Detector(s)
    Location
    • Region: Lafayette
    • Subdivision: Parkdale

    HOA & financial

    HOA
    • Has HOA: Yes
    • HOA fee: $74 monthly
    • Amenities included: Park, Playground, Pool
    • Services included: Recycling, Trash
    • Association name: Parkdale Community Authority and Metro Districts 1
    • Association phone: 303-482-2213

    Other

    Other facts
    • Listing terms: Cash,Conventional,FHA,VA Loan
    • Ownership: Builder
    • Road surface type: Paved

    Price history

    DateEventPrice
    5/28/2026Sold$1,000,800-3.3%$183/sqft
    Source: REcolorado as distributed by MLS GRID #1654381 Report a problem
    2/11/2026Pending sale$1,034,990+2%$190/sqft
    Source: REcolorado as distributed by MLS GRID #1654381 Report a problem
    1/17/2026Price change$1,014,490-0.3%$186/sqft
    Source: Century Communities Report a problem
    1/10/2026Price change$1,017,330-1.7%$186/sqft
    Source: Century Communities Report a problem
    1/9/2026Listed for sale$1,034,990$190/sqft
    Source: REcolorado as distributed by MLS GRID #1654381 Report a problem

    Public tax history

    YearProperty taxesTax assessment
    2025$4,981 +4.6%$57,888 +96.9%
    2024$4,764 -2.6%$29,406 +3.9%
    2023$4,894 $28,291 0%
    2022-- $28,304

    Find assessor info on the county website

    Neighborhood: 80026

    Nearby schools

    GreatSchools rating
    Schools provided by the listing agent
    • Elementary: Sanchez
    • Middle: Angevine
    • High: Centaurus
    • District: Boulder Valley RE 2

    Source: REcolorado as distributed by MLS GRID. This data may not be complete. We recommend contacting the local school district to confirm school assignments for this home.

    Get a cash offer in 3 minutes
    Find out how much your home could sell for in as little as 3 minutes with a no-obligation cash offer.
    Estimated market value
    $1,000,500
    Get a cash offer in 3 minutes
    Find out how much your home could sell for in as little as 3 minutes with a no-obligation cash offer.
    Estimated market value
    $1,000,500