Skip main navigation
Closed
  • $585,000

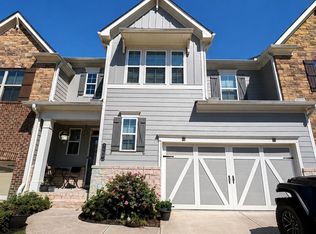
    2525 Barley Crest Pass, Cumming, GA 30040

    4beds
    3,718sqft
    Townhouse
    Built in 2020
    5,227 Square Feet Lot
    $581,000 Zestimate®
    $157/sqft
    $3,064 Estimated rent

    Home value

    $581,000

    $552,000 - $610,000

    $3,064/mo

    Zestimate® history
    Loading
    Loading...

    Owner options

    List your home for rent

    $3,064/mo

    Rent Zestimate®

    Find your next renter with Zillow Rental Manager. Plus, with online applications, you can quickly screen prospective tenants – for free.

    Learn more

    $3,064/mo

    Rent Zestimate®

    Refinance and save

    $7,540/mo

    Est. payment

    Refinancing to a lower rate could help reduce your monthly payments and save thousands over the life of the loan.

    See today's rates

    $7,540/mo

    Est. payment

    Explore your selling options

    Work with a Zillow partner agent

    Leverage their expertise and Zillow's premium Showcase listings to get your home seen by more buyers.

    Get started

    List with your own agent

    Get your home in front of millions of buyers by listing it on Zillow.

    Learn how to do it

    Sell it yourself

    Take full control of how buyers see your home on Zillow by listing For Sale by Owner (FSBO).

    List your home

    What's special

    Welcome home to the most beautiful end unit townhome in the gated neighborhood Stablegate at Mountain Crest. This home features the Owner's Suite on the main floor with the largest floor plan that includes a custom finished basement and private views that you will love! This home is just 3-years young with all of the best upgrades featuring White cabinetry, granite countertops, Stainless Steel appliances, wood floors, custom lights and an open floor plan with amazing walk-in storage. As you walk up to the second floor you will love the open loft area. Off the loft is an oversize bedroom with walk-in closet and direct access to the full bath. There is a second large bedroom and great windows. You will love the walk-in storage room with flooring, walls, heating and cooling. The finished basement adds an additional 1,100 square feet with a Kitchenette complete with a sink, microwave, undercounter Stainless Steel Refrigerator, Freezer, floating shelves, tile backsplash, granite countertops and open view to the TV/Living Room. There is a spacious bedroom with walk-in closet and half bath. As well as two walk-in storage rooms. This walkout basement is perfect for somebody that wants to have a backyard or enjoy another outdoor living space. The neighborhood amenities are a game changer with a clubhouse, swimming, tennis and more!

    Zillow last checked:

    Listing updated:

    Listed by:

    Kelly Anderson 4046642479,

    Engel & Völkers Atlanta

    Bought with:

    Non Mls Salesperson, 431071

    Non-Mls Company

    Source: GAMLS,MLS#: 10235156MLS Logo

    Facts & features

    Interior

    Bedrooms & bathrooms
    • Bedrooms: 4
    • Bathrooms: 4
    • Full bathrooms: 2
    • 1/2 bathrooms: 2
    • Main level bathrooms: 1
    • Main level bedrooms: 1
    Rooms
    • Room types: Foyer, Great Room, Loft, Media Room
    Dining room
    • Features: Seats 12+, Separate Room
    Kitchen
    • Features: Breakfast Bar, Kitchen Island, Pantry, Solid Surface Counters
    Heating
    • Natural Gas, Central, Zoned
    Cooling
    • Electric, Ceiling Fan(s), Central Air, Zoned
    Appliances
    • Included: Gas Water Heater, Cooktop, Dishwasher, Disposal, Microwave, Oven/Range (Combo), Refrigerator, Stainless Steel Appliance(s)
    • Laundry: Laundry Closet, In Hall
    Features
    • Tray Ceiling(s), High Ceilings, Double Vanity, Tile Bath, Walk-In Closet(s), Wet Bar, Master On Main Level
    • Flooring: Hardwood, Tile, Carpet, Laminate
    • Windows: Double Pane Windows
    • Basement: Bath Finished,Daylight,Interior Entry,Exterior Entry,Finished,Full
    • Number of fireplaces: 1
    • Fireplace features: Family Room, Gas Starter, Gas Log
    • Common walls with other units/homes: No One Below,End Unit,No One Above
    Interior area
    • Total structure area: 3,718
    • Total interior livable area: 3,718 sqft
    • Finished area above ground: 2,618
    • Finished area below ground: 1,100

    Property

    Parking
    • Total spaces: 2
    • Parking features: Attached, Garage Door Opener, Garage, Kitchen Level
    • Has attached garage: Yes
    Features
    • Levels: Two
    • Stories: 2
    • Patio & porch: Deck, Patio, Porch
    • Body of water: None
    Lot
    • Size: 5,227 Square Feet
    • Features: Private
    Details
    • Parcel number: 078 817

    Construction

    Type & style
    • Home type: Townhouse
    • Architectural style: Brick Front,Traditional
    • Property subtype: Townhouse
    • Attached to another structure: Yes
    Materials
    • Concrete, Brick
    • Roof: Composition
    Condition
    • Resale
    • New construction: No
    • Year built: 2020

    Utilities & green energy

    • Electric: 220 Volts
    • Sewer: Public Sewer
    • Water: Public
    • Utilities for property: Underground Utilities, Cable Available, Sewer Connected, Electricity Available, High Speed Internet, Natural Gas Available, Phone Available, Water Available
    Green energy
    • Water conservation: Low-Flow Fixtures

    Community & HOA

    Community
    • Features: Clubhouse, Gated, Lake, Park, Pool, Sidewalks, Street Lights, Tennis Court(s)
    • Security: Carbon Monoxide Detector(s), Smoke Detector(s), Gated Community
    • Subdivision: Stablegate at Mountain Crest
    HOA
    • Has HOA: Yes
    • Services included: Insurance, Maintenance Structure, Trash, Maintenance Grounds, Management Fee, Private Roads, Reserve Fund, Sewer, Swimming, Tennis, Water
    • HOA fee: $3,780 annually
    Location
    • Region: Cumming

    Financial & listing details

    • Price per square foot: $157/sqft
    • Tax assessed value: $605,820
    • Annual tax amount: $4,300
    • Date on market: 1/18/2024
    • Cumulative days on market: 26 days
    • Listing agreement: Exclusive Right To Sell
    • Listing terms: 1031 Exchange,Cash,Conventional,FHA,VA Loan
    • Electric utility on property: Yes

    Price history

    DateEventPrice
    3/14/2024Sold$585,000-2.5%$157/sqft
    Source: GAMLS #10235156 Report a problem
    2/16/2024Pending sale$599,900$161/sqft
    Source: GAMLS #10235156 Report a problem
    2/8/2024Price change$599,900-1.6%$161/sqft
    Source: GAMLS #10235156 Report a problem
    1/31/2024Price change$609,900-2.4%$164/sqft
    Source: GAMLS #10235156 Report a problem
    1/18/2024Listed for sale$625,000+84.8%$168/sqft
    Source: GAMLS #10235156 Report a problem
    3/30/2020Sold$338,255$91/sqft
    Source: Public Record Report a problem

    Public tax history

    YearProperty taxesTax assessment
    2025$5,942 +18.9%$242,328 +1.4%
    2024$4,999 +16.2%$239,052 +9.2%
    2023$4,300 +1.3%$218,816 +26.1%
    2022$4,244 +18.6%$173,500 +30.6%
    2021$3,579 +305.1%$132,896 +315.3%
    2020$884 -0.1%$32,000
    2019$885 $32,000
    Find assessor info on the county website

    Neighborhood: Mountain Crest

    Nearby schools

    GreatSchools rating
    Schools provided by the listing agent
    • Elementary: Sawnee
    • Middle: Hendricks
    • High: Forsyth Central

    Source: GAMLS. This data may not be complete. We recommend contacting the local school district to confirm school assignments for this home.

    Get a cash offer in 3 minutes
    Find out how much your home could sell for in as little as 3 minutes with a no-obligation cash offer.
    Estimated market value
    $581,000
    Get a cash offer in 3 minutes
    Find out how much your home could sell for in as little as 3 minutes with a no-obligation cash offer.
    Estimated market value
    $581,000