Welcome home to this beautifully maintained 4-bedroom, 3-bath ranch on Evansville’s desirable north side. Inside, you’ll love the open layout featuring an eat-in kitchen that connects seamlessly to the spacious living room. Perfect for both everyday living and entertaining. The split-bedroom design provides privacy, while the separate main-level laundry room adds everyday convenience. Upstairs, a versatile bonus room or 4th bedroom offers its own private retreat, complete with a small wet bar, large walk-in closet, and full bathroom. Perfect for guests, entertaining, or a home office. You’ll also appreciate the full-size door leading to attic access with floored storage space. The primary suite is thoughtfully designed with a walk-in closet, full bath, and direct access to the covered back porch - your own private escape. Step outside and discover the true highlight of this home: the backyard oasis. The covered porch is perfect for outdoor living and flows down to a new stamped concrete patio accented with decorative string lights and an energy efficient hot tub. A wooden privacy fence, playset, landscaping, evergreen trees for future privacy, and raised garden beds complete this incredible outdoor space. This home truly offers the perfect blend of comfort, function, and outdoor living in a fantastic northeast Evansville location.
Closed
$345,000
2525 Belize Dr, Evansville, IN 47725
4beds
2,369sqft
Single Family Residence
Built in 2005
9,583 Square Feet Lot
$348,700 Zestimate®
$--/sqft
$2,454 Estimated rent
Home value
$348,700
$314,000 - $387,000
$2,454/mo
Zestimate® history
Owner options
List your home for rent
$2,454/mo
Rent Zestimate®
Find your next renter with Zillow Rental Manager. Plus, with online applications, you can quickly screen prospective tenants – for free.
$2,454/mo
Rent Zestimate®
Refinance and save
$2,111/mo
Est. payment
Refinancing to a lower rate could help reduce your monthly payments and save thousands over the life of the loan.
$2,111/mo
Est. payment
Explore your selling options
Work with a Zillow partner agent
Leverage their expertise and Zillow's premium Showcase listings to get your home seen by more buyers.
Get startedList with your own agent
Get your home in front of millions of buyers by listing it on Zillow.
Learn how to do itSell it yourself
Take full control of how buyers see your home on Zillow by listing For Sale by Owner (FSBO).
List your homeWhat's special
Wooden privacy fenceSplit-bedroom designOpen layoutEnergy efficient hot tubEvergreen treesRaised garden bedsEat-in kitchen
Zillow last checked:
Listing updated:
Listed by:
Cori Walton 812-760-0826,
Catanese Real Estate
Bought with:
Johnnie Stewart, RB20001647
Dauby Real Estate
Source: IRMLS,MLS#: 202604291
Facts & features
Interior
Bedrooms & bathrooms
- Bedrooms: 4
- Bathrooms: 3
- Full bathrooms: 3
- Main level bedrooms: 3
Bedroom 1
- Level: Main
Bedroom 2
- Level: Main
Dining room
- Level: Main
- Area: 110
- Dimensions: 11 x 10
Kitchen
- Level: Main
- Area: 200
- Dimensions: 20 x 10
Living room
- Level: Main
- Area: 260
- Dimensions: 20 x 13
Heating
- Electric
Cooling
- Central Air
Appliances
- Included: Dishwasher, Refrigerator, Electric Range, Electric Water Heater
- Laundry: Main Level
Features
- Ceiling Fan(s), Walk-In Closet(s), Eat-in Kitchen, Split Br Floor Plan, Wet Bar, Main Level Bedroom Suite, Formal Dining Room
- Basement: Crawl Space
- Attic: Storage
- Has fireplace: No
Interior area
- Total structure area: 2,369
- Total interior livable area: 2,369 sqft
- Finished area above ground: 2,369
- Finished area below ground: 0
Property
Parking
- Total spaces: 2
- Parking features: Attached
- Attached garage spaces: 2
Features
- Levels: One and One Half
- Stories: 1.5
- Patio & porch: Patio, Porch Covered
- Has spa: Yes
- Spa features: Private
- Fencing: Privacy,Wood
Lot
- Size: 9,583 Square Feet
- Dimensions: 74 x 130
- Features: 0-2.9999
Details
- Parcel number: 820422002815.049019
Construction
Type & style
- Home type: SingleFamily
- Architectural style: Ranch
- Property subtype: Single Family Residence
Materials
- Brick
Condition
- New construction: No
- Year built: 2005
Utilities & green energy
- Sewer: City
- Water: City
Community & HOA
Community
- Subdivision: Cayman Ridge
Location
- Region: Evansville
Financial & listing details
- Tax assessed value: $335,800
- Annual tax amount: $3,490
- Date on market: 2/11/2026
- Listing terms: Cash,Conventional,FHA
Price history
| Date | Event | Price |
|---|---|---|
| 4/1/2026 | Sold | $345,000-1.1% |
Source:  IRMLS #202604291 Report a problem IRMLS #202604291 Report a problem | ||
| 2/20/2026 | Pending sale | $349,000 |
Source: IRMLS #202604291 Report a problem | ||
| 2/11/2026 | Listed for sale | $349,000+12.6% |
Source: IRMLS #202604291 Report a problem | ||
| 6/6/2023 | Sold | $310,000+0% |
Source: IRMLS #202307302 Report a problem | ||
| 5/10/2023 | Pending sale | $309,900 |
Source: IRMLS #202307302 Report a problem | ||
| 5/1/2023 | Listed for sale | $309,900 |
Source: IRMLS #202307302 Report a problem | ||
| 4/20/2023 | Contingent | $309,900 |
Source: IRMLS #202307302 Report a problem | ||
| 4/19/2023 | Pending sale | $309,900 |
Source: IRMLS #202307302 Report a problem | ||
| 3/30/2023 | Price change | $309,900-3.1% |
Source: IRMLS #202307302 Report a problem | ||
| 3/14/2023 | Listed for sale | $319,900+15504.9% |
Source: IRMLS #202307302 Report a problem | ||
| 6/29/2014 | Listing removed | $2,050$1/sqft |
Source: The Home Zone Report a problem | ||
| 6/23/2014 | Price change | $2,050+127.8%$1/sqft |
Source: The Home Zone Report a problem | ||
| 6/12/2014 | Listing removed | $2,050$1/sqft |
Source: ERA First Advantage Realty, Inc. #201420699 Report a problem | ||
| 5/31/2014 | Listed for sale | $2,050-99%$1/sqft |
Source: ERA First Advantage Realty, Inc. #201420699 Report a problem | ||
| 5/30/2014 | Listed for rent | $900 |
Source: Owner Report a problem | ||
| 11/11/2011 | Listing removed | $199,900+5.2%$84/sqft |
Source: FC Tucker Emge REALTORS #179710 Report a problem | ||
| 4/25/2011 | Sold | $190,000-5%$80/sqft |
Source: Agent Provided Report a problem | ||
| 1/1/2011 | Listed for sale | $199,900$84/sqft |
Source: emge Realtors #179710 Report a problem | ||
Public tax history
| Year | Property taxes | Tax assessment |
|---|---|---|
| 2025 | $3,490 -2.1% | $335,800 +4.3% |
| 2024 | $3,564 -44.9% | $322,000 -3.8% |
| 2023 | $6,469 +2% | $334,700 +12.9% |
| 2022 | $6,345 +12.4% | $296,500 +3.9% |
| 2021 | $5,645 -0.4% | $285,500 +9.8% |
| 2020 | $5,670 +10.4% | $259,900 -1% |
| 2019 | $5,135 +4.1% | $262,600 +10.8% |
| 2018 | $4,932 +13% | $236,900 +4.5% |
| 2017 | $4,364 | $226,600 +10.4% |
| 2016 | $4,364 -5.8% | $205,200 +1% |
| 2014 | $4,631 +7.9% | $203,200 +3.6% |
| 2013 | $4,293 +4.5% | $196,200 +0.5% |
| 2012 | $4,107 +23.1% | $195,200 +1.4% |
| 2011 | $3,337 +6.3% | $192,500 |
| 2010 | $3,140 +5.7% | $192,500 |
| 2009 | $2,970 | $192,500 +18.1% |
| 2008 | -- | $163,000 +5.8% |
| 2007 | -- | $154,000 |
| 2006 | -- | -- |
Find assessor info on the county website
Neighborhood: 47725
Nearby homes
- $304,7003 bd2 ba1.7k sqft2515 Belize Dr, Evansville, IN 47725Off Market
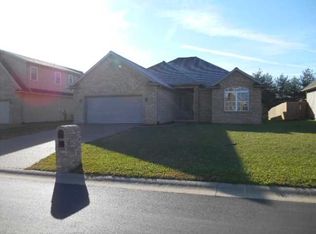
- $288,2003 bd2 ba1.6k sqft2535 Belize Dr, Evansville, IN 47725Off Market
- $299,8003 bd2 ba1.5k sqft2501 Belize Dr, Evansville, IN 47725Off Market
- $283,2003 bd2 ba1.5k sqft2601 Belize Dr, Evansville, IN 47725Off Market

- $273,0003 bd2 ba1.7k sqft2524 Belize Dr, Evansville, IN 47725Off Market
- $305,7004 bd3 ba1.9k sqft2534 Belize Dr, Evansville, IN 47725Off Market
- $276,6003 bd2 ba1.6k sqft2514 Belize Dr, Evansville, IN 47725Off Market
- $309,1004 bd2 ba1.8k sqft2600 Belize Dr, Evansville, IN 47725Off Market
Nearby schools
GreatSchools rating
- 9/10McCutchanville Elementary SchoolGrades: PK-6Distance: 0.6 mi
- 9/10North Junior High SchoolGrades: 7-8Distance: 4 mi
- 8/10New Tech InstituteGrades: 9-12Distance: 3.8 mi
Schools provided by the listing agent
- Elementary: Scott
- Middle: North
- High: North
- District: Evansville-Vanderburgh School Corp.
Source: IRMLS. This data may not be complete. We recommend contacting the local school district to confirm school assignments for this home.


Get pre-qualified for a loan
At Zillow Home Loans, we can pre-qualify you in as little as 5 minutes with no impact to your credit score.An equal housing lender. NMLS #10287.
Sell for more on Zillow
Get a Zillow Showcase℠ listing at no additional cost and you could sell for .
$348,700
2% more
+$6,974
With Zillow Showcase(estimated)
$355,674
- Indiana
- Vanderburgh County
- Evansville
- 47725
- 2525 Belize Dr
Nearby cities
Nearby neighborhoods
Nearby zip codes
Other Evansville Topics
