Welcome to this adorable and charming Ellet brick home offering exceptional curb appeal, beautiful landscaping, and pride of ownership throughout! From the moment you arrive, you’ll appreciate how neat, inviting, and well maintained this home truly is. The private backyard is the perfect size for enjoying outdoor living without the hassle of extensive maintenance, featuring a lovely covered patio ideal for relaxing or entertaining. Inside, hardwood floors flow throughout much of the home, adding warmth and character. The cozy living room is highlighted by a sweet gas fireplace that creates the perfect focal point and inviting atmosphere. A nicely sized dining room sits perfectly accessible beside the kitchen, while the main floor also offers a comfortable bedroom and convenient half bath. Upstairs, you’ll find two spacious bedrooms with hardwood floors, generous closet space, and charming dormers that not only enhance the home’s exterior appeal but also create additional usable space for a desk, reading nook, or sitting area. A full bath completes the upper level. The unfinished basement is exceptionally clean, dry, and wide open, featuring glass block windows and natural light, a large laundry area, and abundant storage space with endless potential for additional use. Overall, this home has been lovingly maintained, is move-in ready, and offers the perfect blend of charm, functionality, and low-maintenance living! This home, situated in this perfect, well-kept, and sidewalk-lined neighborhood, won't last long! Schedule your showing today!
Closed
$191,000
2525 Beverly Ave, Akron, OH 44312
3beds
1,116sqft
Single Family Residence
Built in 1945
5,074 Square Feet Lot
$193,200 Zestimate®
$171/sqft
$1,527 Estimated rent
Home value
$193,200
$178,000 - $209,000
$1,527/mo
Zestimate® history
Owner options
List your home for rent
$1,527/mo
Rent Zestimate®
Find your next renter with Zillow Rental Manager. Plus, with online applications, you can quickly screen prospective tenants – for free.
$1,527/mo
Rent Zestimate®
Refinance and save
$1,379/mo
Est. payment
Refinancing to a lower rate could help reduce your monthly payments and save thousands over the life of the loan.
$1,379/mo
Est. payment
Explore your selling options
Work with a Zillow partner agent
Leverage their expertise and Zillow's premium Showcase listings to get your home seen by more buyers.
Get startedList with your own agent
Get your home in front of millions of buyers by listing it on Zillow.
Learn how to do itSell it yourself
Take full control of how buyers see your home on Zillow by listing For Sale by Owner (FSBO).
List your homeWhat's special
Gas fireplaceBeautiful landscapingExceptional curb appealCharming dormersLarge laundry areaNicely sized dining roomLovely covered patio
Zillow last checked:
Listing updated:
Listed by:
Amanda Shafer 330-324-7454 realtoramandashafer@gmail.com,
RE/MAX Trends Realty
Bought with:
Damber Subba, 2022002883
Key Realty
Source: MLS Now,MLS#: 5210339 Originating MLS: Akron Cleveland Association of REALTORS
Originating MLS: Akron Cleveland Association of REALTORSFacts & features
Interior
Bedrooms & bathrooms
- Bedrooms: 3
- Bathrooms: 2
- Full bathrooms: 1
- 1/2 bathrooms: 1
- Main level bathrooms: 1
- Main level bedrooms: 1
Primary bedroom
- Description: Flooring: Wood
- Features: Natural Woodwork, Window Treatments
- Level: Second
- Dimensions: 15 x 13
Bedroom
- Features: Natural Woodwork, Window Treatments
- Level: First
- Dimensions: 12 x 11
Bedroom
- Description: Flooring: Wood
- Features: Natural Woodwork, Window Treatments
- Level: Second
- Dimensions: 15 x 12
Bathroom
- Description: Flooring: Linoleum
- Level: First
- Dimensions: 6 x 4
Bathroom
- Description: Flooring: Linoleum
- Features: Window Treatments
- Level: Second
- Dimensions: 8 x 5
Dining room
- Description: Flooring: Wood
- Features: Chandelier, Natural Woodwork, Window Treatments
- Level: First
- Dimensions: 11 x 10
Kitchen
- Description: Flooring: Linoleum
- Features: Built-in Features, Natural Woodwork, Window Treatments
- Level: First
- Dimensions: 12 x 8
Living room
- Description: Flooring: Wood
- Features: Built-in Features, Natural Woodwork, Window Treatments
- Level: First
- Dimensions: 19 x 11
Heating
- Forced Air, Fireplace(s), Gas
Cooling
- Central Air, Ceiling Fan(s)
Appliances
- Included: Dryer, Dishwasher, Disposal, Microwave, Range, Refrigerator, Washer
- Laundry: In Basement, Lower Level
Features
- Built-in Features, Ceiling Fan(s), Chandelier, Laminate Counters, Primary Downstairs, Natural Woodwork
- Windows: Blinds, Double Pane Windows, Window Treatments
- Basement: Concrete
- Number of fireplaces: 1
- Fireplace features: Family Room, Glass Doors, Gas Log, Living Room, Gas
Interior area
- Total structure area: 1,116
- Total interior livable area: 1,116 sqft
- Finished area above ground: 1,116
- Finished area below ground: 0
Property
Parking
- Total spaces: 1
- Parking features: Concrete, Driveway, Detached, Electricity, Garage Faces Front, Garage, Garage Door Opener
- Garage spaces: 1
Features
- Levels: Two
- Stories: 2
- Patio & porch: Covered, Patio
- Exterior features: Awning(s), Private Yard
- Fencing: None
- Has view: Yes
- View description: Neighborhood
Lot
- Size: 5,074 Square Feet
- Features: Back Yard, Landscaped, Private
Details
- Additional structures: Garage(s)
- Parcel number: 6703573
- Special conditions: Standard
Construction
Type & style
- Home type: SingleFamily
- Architectural style: Bungalow,Cape Cod,Traditional
- Property subtype: Single Family Residence
Materials
- Brick, Vinyl Siding
- Foundation: Block
- Roof: Asphalt,Fiberglass
Condition
- Year built: 1945
Utilities & green energy
- Sewer: Public Sewer
- Water: Public
Community & HOA
Community
- Subdivision: Oak Hills
HOA
- Has HOA: No
Location
- Region: Akron
Financial & listing details
- Price per square foot: $171/sqft
- Annual tax amount: $2,974
- Date on market: 5/15/2026
- Cumulative days on market: 32 days
- Listing terms: Cash,Conventional,FHA,VA Loan
Price history
| Date | Event | Price |
|---|---|---|
| 6/17/2026 | Pending sale | $185,000-3.1%$166/sqft |
Source:  MLS Now #5210339 Report a problem MLS Now #5210339 Report a problem | ||
| 6/16/2026 | Sold | $191,000+3.2%$171/sqft |
Source: MLS Now #5210339 Report a problem | ||
| 5/15/2026 | Listed for sale | $185,000+172.1%$166/sqft |
Source: MLS Now #5210339 Report a problem | ||
| 3/9/2012 | Sold | $68,000$61/sqft |
Source: MLS Now #3293698 Report a problem | ||
Public tax history
Tax history is unavailable.
Neighborhood: Ellet
Nearby homes
- $191,0003 bd1 ba1.1k sqft2525 Beverly Dr, Akron, OH 44312Sold
- $181,4003 bd1 ba1.3k sqft2519 Beverly Dr, Akron, OH 44312Off Market
- $205,0003 bd2 ba1.3k sqft42 Woolf Ave, Akron, OH 44312Sold
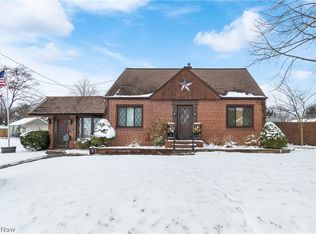
- $182,5003 bd1 ba1.1k sqft34 Woolf Ave, Akron, OH 44312Off Market
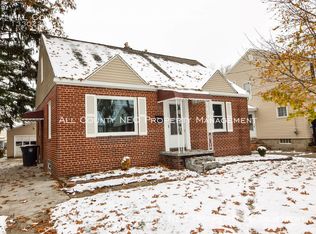
- $207,3003 bd2 ba1.4k sqft59 Ansel Ave, Akron, OH 44312Off Market
- $231,2004 bd2 ba1.6k sqft30 Woolf Ave, Akron, OH 44312Off Market
- $176,6003 bd1 ba1.6k sqft2520 Beverly Dr, Akron, OH 44312Off Market
- $14,130-- bd-- ba-- sqft2520 Beverly Dr, Akron, OH 44312Off Market
Nearby schools
GreatSchools rating
- 6/10Windemere Elementary SchoolGrades: PK-5Distance: 0.5 mi
- 3/10Hyre Community Learning CenterGrades: 6-8Distance: 0.8 mi
- 6/10Ellet Community Learning CenterGrades: 9-12Distance: 0.6 mi
Schools provided by the listing agent
- District: Akron CSD - 7701
Source: MLS Now. This data may not be complete. We recommend contacting the local school district to confirm school assignments for this home.
Get a cash offer in 3 minutes
Find out how much your home could sell for in as little as 3 minutes with a no-obligation cash offer.
Estimated market value
$193,200
Get a cash offer in 3 minutes
Find out how much your home could sell for in as little as 3 minutes with a no-obligation cash offer.
Estimated market value
$193,200
- Ohio
- Summit County
- Akron
- 44312
- Ellet
- 2525 Beverly Ave
