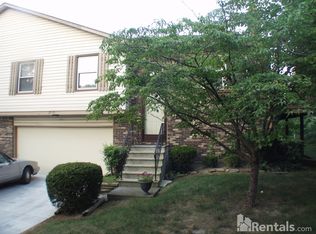
A luxurious and low maintenance lifestyle awaits in this fully renovated, move-in ready 3 bedroom, 2 bath condo in desirable North Willow Park. It feels like you are in a park from the expansive upper balcony deck or the cozy and more private covered back porch with the mature trees providing shade and ambience. Inside, you'll love the open floorplan on the upper level with the spacious living room open to the dining area which flows into the kitchen with many upgrades- a new, elegant white quartz countertop, new appliances, new sink and faucet fixtures, and refreshed cabinets with new hardware. The modern, neutral LVP flooring is throughout all living areas, and you have fresh, plush carpet in all three bedrooms. The 2 full bathrooms have been updated with new vanities, mirrors, lighting and more! The SECOND living area is on the main level and centers around a cozy fireplace, overlooking the lovely backyard. The laundry is on the main level in its own distinct closet, and there is a large "secret" bump-out room in the attached 2-car garage for extra storage! Plus, the water heater is new! The HOA has you covered with all exterior maintenance from snow removal to mowing the grass to the maintaining the outside of your home. With your proximity to 86th Street and the great restaurants, shopping and entertainment in the Nora area, you have the benefit of being tucked away in a great neighborhood but with everything you could want within a quick drive! FHA-certified condominium! Photos are virtually staged.
Sold
Zillow last checked:
Listing updated:
Bought with:
GB Landrigan
GB Landrigan & Company
Source: MIBOR as distributed by MLS GRID,MLS#: 22110684
Price history
| Date | Event | Price |
|---|---|---|
| 8/7/2026 | Sold | $230,000-4.1%$114/sqft |
Source:  MIBOR as distributed by MLS GRID #22110684 Report a problem MIBOR as distributed by MLS GRID #22110684 Report a problem | ||
| 7/11/2026 | Pending sale | $239,900$119/sqft |
Source: MIBOR as distributed by MLS GRID #22110684 Report a problem | ||
| 6/26/2026 | Listed for sale | $239,900-2%$119/sqft |
Source: MIBOR as distributed by MLS GRID #22110684 Report a problem | ||
| 6/23/2026 | Listing removed | $244,900$121/sqft |
Source: MIBOR as distributed by MLS GRID #22097380 Report a problem | ||
| 5/26/2026 | Price change | $244,900-2%$121/sqft |
Source: MIBOR as distributed by MLS GRID #22097380 Report a problem | ||
| 4/23/2026 | Listed for sale | $249,900$124/sqft |
Source: MIBOR as distributed by MLS GRID #22097380 Report a problem | ||
| 4/7/2026 | Listing removed | $249,900$124/sqft |
Source: MIBOR as distributed by MLS GRID #22082696 Report a problem | ||
| 3/16/2026 | Listed for sale | $249,900$124/sqft |
Source: MIBOR as distributed by MLS GRID #22082696 Report a problem | ||
| 2/17/2026 | Pending sale | $249,900$124/sqft |
Source: MIBOR as distributed by MLS GRID #22082696 Report a problem | ||
| 2/5/2026 | Listed for sale | $249,900+61.2%$124/sqft |
Source: MIBOR as distributed by MLS GRID #22082696 Report a problem | ||
| 12/11/2025 | Sold | $155,000$77/sqft |
Source: Public Record Report a problem | ||
Nearby homes
Get a cash offer in 3 minutes
Find out how much your home could sell for in as little as 3 minutes with a no-obligation cash offer.
Estimated market value
$231,500
