Skip main navigation
Sold for $2,350,000
  • $2,350,000

    2525 Bridle Path Dr, Gilroy, CA 95020

    5beds
    4,207sqft
    Single Family Residence, Residential
    Built in 1984
    10.71 Acres Lot
    $2,327,800 Zestimate®
    $559/sqft
    $7,206 Estimated rent

    Home value

    $2,327,800

    Estimated sales range

    Not available

    $7,206/mo

    Zestimate® history
    Loading
    Loading...

    Owner options

    List your home for rent

    $7,206/mo

    Rent Zestimate®

    Find your next renter with Zillow Rental Manager. Plus, with online applications, you can quickly screen prospective tenants – for free.

    Learn more

    $7,206/mo

    Rent Zestimate®

    Refinance and save

    $14,776/mo

    Est. payment

    Refinancing to a lower rate could help reduce your monthly payments and save thousands over the life of the loan.

    See today's rates

    $14,776/mo

    Est. payment

    Explore your selling options

    Work with a Zillow partner agent

    Leverage their expertise and Zillow's premium Showcase listings to get your home seen by more buyers.

    Get started

    List with your own agent

    Get your home in front of millions of buyers by listing it on Zillow.

    Learn how to do it

    Sell it yourself

    Take full control of how buyers see your home on Zillow by listing For Sale by Owner (FSBO).

    List your home

    What's special

    Captures stunning sunsetsRefined living spaceHilltop estateStone patioKitchen features granite countersFormal dining roomPrivate acres
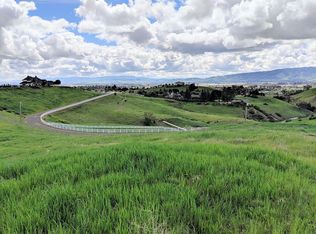
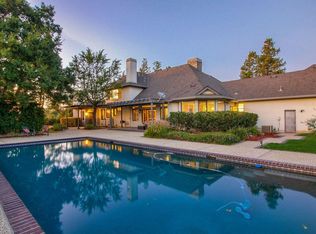
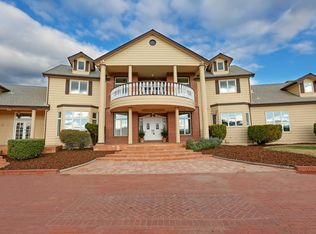
    Perched atop 10.7 private acres with sweeping 360º views, this 5-bed, 4.5-bath hilltop estate offers 4,207 sq.ft. of refined living space & a rare combination of privacy, natural beauty, & convenience. The kitchen pairs maple cabinetry with granite counters, a large island with prep sink, & high-end appliances including a Wolf 5-burner cooktop, Thermador double oven, Sub-Zero refrigerator, Miele dishwasher, & built-in warming drawer. A formal dining room seats 12, while multiple living areas provide inviting spaces to relax & entertain. The primary suite features a fireplace lounge, vaulted ceilings, a jetted soaking tub, dual vanities, & a walk-in closet. All bedrooms offer hillside or valley views, with one used as a dedicated office boasting a south-facing window that frames stunning sunsets over Gilroy Valley. Once outdoors enjoy the pool, fire pit, grassy lawn, & stone patio all set against open skies & quiet stillness. Skillet Creek runs through the property, & in winter its gentle, winding flow adds a soft, lyrical soundtrack to the landscape. Minutes to Gilroy Outlets, golf, dining, & Harvey Bear/Coyote Lake parks, with farmers markets, the Wine Trail, & essentials like Costco, Home Depot, & local restaurants this home is the ideal balance of retreat & convenience.

    Zillow last checked:

    Listing updated:

    Listed by:

    Rickey Soriano 01338770 408-621-7607,

    Vesta Residential 408-621-7607

    Bought with:

    Sierra Amato, 02228217

    eXp Realty of California

    Cesar Arroyo, 02199955

    eXp Realty of California Inc

    Source: MLSListings Inc,MLS#: ML82011251MLS Logo

    Facts & features

    Interior

    Bedrooms & bathrooms
    • Bedrooms: 5
    • Bathrooms: 5
    • Full bathrooms: 4
    • 1/2 bathrooms: 1
    Bedroom
    • Features: GroundFloorBedroom, PrimarySuiteRetreat, WalkinCloset, BedroomonGroundFloor2plus
    Bathroom
    • Features: Bidet, DoubleSinks, PrimaryTubwJets, OutsideAccess, ShowerandTub, Tile, TubinPrimaryBedroom, FullonGroundFloor, HalfonGroundFloor
    Dining room
    • Features: FormalDiningRoom
    Family room
    • Features: SeparateFamilyRoom
    Kitchen
    • Features: _220VoltOutlet, Countertop_Granite, ExhaustFan, IslandwithSink
    Heating
    • Central Forced Air, Electric, Heat Pump
    Cooling
    • Ceiling Fan(s), Central Air, Zoned, Other, Whole House Fan
    Appliances
    • Included: Gas Cooktop, Dishwasher, Exhaust Fan, Freezer, Disposal, Range Hood, Microwave, Other, Double Oven, Electric Oven, Refrigerator, Water Softener, Warming Drawer
    • Laundry: Other, Inside
    Features
    • High Ceilings, Vaulted Ceiling(s), Wet Bar, Open Beam Ceiling, Walk-In Closet(s)
    • Flooring: Carpet, Concrete, Hardwood, Tile, Vinyl Linoleum
    • Number of fireplaces: 3
    • Fireplace features: Wood Burning
    Interior area
    • Total structure area: 4,207
    • Total interior livable area: 4,207 sqft

    Property

    Parking
    • Total spaces: 4
    • Parking features: Attached, Detached
    • Attached garage spaces: 4
    Features
    • Stories: 2
    • Exterior features: Fenced, Fire Pit
    • Fencing: Partial
    • Has view: Yes
    • View description: City Lights, Hills, Valley
    Lot
    • Size: 10.71 Acres
    • Features: Gentle Sloping, Hillside, Level, Steep Slope, Hunting
    Details
    • Additional structures: Garage, Sheds
    • Parcel number: 83017012
    • Zoning: HS
    • Special conditions: Standard

    Construction

    Type & style
    • Home type: SingleFamily
    • Property subtype: Single Family Residence, Residential
    Materials
    • Brick
    • Foundation: Concrete Perimeter
    • Roof: Composition
    Condition
    • New construction: No
    • Year built: 1984

    Utilities & green energy

    • Gas: PropaneOnSite
    • Sewer: Other, Septic Tank
    • Utilities for property: Propane, Solar

    Community & neighborhood

    Location
    • Region: Gilroy

    Other

    Other facts
    • Listing agreement: ExclusiveRightToSell

    Price history

    DateEventPrice
    3/3/2026Sold$2,350,000-5.1%$559/sqft
    Source: MLSListings Inc #ML82011251 Report a problem
    1/30/2026Pending sale$2,475,000$588/sqft
    Source: MLSListings Inc #ML82011251 Report a problem
    1/21/2026Contingent$2,475,000$588/sqft
    Source: MLSListings Inc #ML82011251 Report a problem
    8/8/2025Price change$2,475,000-8.2%$588/sqft
    Source: MLSListings Inc #ML82011251 Report a problem
    6/17/2025Listed for sale$2,695,000+115.6%$641/sqft
    Source: MLSListings Inc #ML82011251 Report a problem
    10/31/2007Sold$1,250,000$297/sqft
    Source: Public Record Report a problem

    Public tax history

    YearProperty taxesTax assessment
    2025$20,516 +1.2%$1,689,640 +2%
    2024$20,281 +0.3%$1,656,511 +2%
    2023$20,221 +3%$1,624,031 +2.3%
    2022$19,624 +2.6%$1,587,687 +4.7%
    2021$19,125 +1.1%$1,516,851 +1%
    2020$18,910 $1,501,298 +2%
    2019$18,910 +9.3%$1,471,862 +2%
    2018$17,295 $1,443,002 +2%
    2017$17,295 -2.1%$1,414,709 +2%
    2016$17,664 +8.5%$1,386,971 +1.5%
    2015$16,287 +1.2%$1,366,138 +2%
    2014$16,100 $1,339,378 +1.6%
    2013-- $1,318,500 +13.7%
    2012-- $1,160,000 +45.4%
    2011-- $798,000 -3%
    2010-- $822,900 -0.7%
    2009-- $828,700 -33.7%
    2008-- $1,250,000 +34.3%
    2007-- $930,801 +2%
    2006-- $912,551 +2%
    2005-- $894,658 +2%
    2004-- $877,117 +1.9%
    2003-- $861,042 +2%
    2002-- $844,160 +2%
    2001-- $827,609

    Find assessor info on the county website

    Neighborhood: 95020

    Nearby schools

    GreatSchools rating
    Schools provided by the listing agent
    • District: GilroyUnified

    Source: MLSListings Inc. This data may not be complete. We recommend contacting the local school district to confirm school assignments for this home.

    Get a cash offer in 3 minutes
    Find out how much your home could sell for in as little as 3 minutes with a no-obligation cash offer.
    Estimated market value
    $2,327,800
    Get a cash offer in 3 minutes
    Find out how much your home could sell for in as little as 3 minutes with a no-obligation cash offer.
    Estimated market value
    $2,327,800