Solid Brick Ranch offering 1632 sq. ft. of living space. This 3 bedroom feature; solid wood floors, large closets and ceiling fans. This ranch home has been well cared for and many improvements completed within last 5 years such as: Roof 2021, Water softener 2017, Nature stone to part of LL 2020, 12 X 10 Shed 2018, carpet 2023, painting 2023 and new sewer line installed in 2020 the home also has 200 amp Square D electric panel. The fabulous modern kitchen was remodeled slightly before the current owner purchased the home. The owner has continued to maintain the quality and ambiance throughout the home in all work that has been completed and decor.
LL recreation room (32 x 15) features wood burning fireplace, full bathroom and walkout to back yard. Imagine gazing at the warm wood burning fireplace during those cold fall or winter nights in the recreational room for family gatherings, playing cards or games or utilize it as a hobby room. You are able to walk out to your back yard through one of 2 lower level doors to enjoy your back yard and entertain family or friends.
Home is located in Canton, yet offers Plain Local Schools.
Old Republic Home Warranty offer with the home for peace of mind.
So convenient to Belden Village, Mercy or Aultman Hospitals, I-77/I-62 interstates, restaurants, churches and so much more, yet still in residential neighborhood.
Closed
$204,500
2525 Brookdale St NW, Canton, OH 44709
3beds
1,632sqft
Single Family Residence
Built in 1967
0.31 Acres Lot
$241,900 Zestimate®
$125/sqft
$1,700 Estimated rent
Home value
$241,900
$230,000 - $254,000
$1,700/mo
Zestimate® history
Owner options
List your home for rent
$1,700/mo
Rent Zestimate®
Find your next renter with Zillow Rental Manager. Plus, with online applications, you can quickly screen prospective tenants – for free.
$1,700/mo
Rent Zestimate®
Refinance and save
$1,382/mo
Est. payment
Refinancing to a lower rate could help reduce your monthly payments and save thousands over the life of the loan.
$1,382/mo
Est. payment
Explore your selling options
Work with a Zillow partner agent
Leverage their expertise and Zillow's premium Showcase listings to get your home seen by more buyers.
Get startedList with your own agent
Get your home in front of millions of buyers by listing it on Zillow.
Learn how to do itSell it yourself
Take full control of how buyers see your home on Zillow by listing For Sale by Owner (FSBO).
List your homeWhat's special
Solid brick ranchSolid wood floorsCeiling fansLl recreation roomLarge closetsConvenient to belden villageFabulous modern kitchen
Zillow last checked:
Listing updated:
Listed by:
Richard H Woods richard@rwoodshomes.com(330)620-1195,
Key Realty
Bought with:
Stephanie R Viscounte, 2020001814
Keller Williams Legacy Group Realty
Source: MLS Now,MLS#: 4506151 Originating MLS: Akron Cleveland Association of REALTORS
Originating MLS: Akron Cleveland Association of REALTORSFacts & features
Interior
Bedrooms & bathrooms
- Bedrooms: 3
- Bathrooms: 2
- Full bathrooms: 2
- Main level bathrooms: 1
- Main level bedrooms: 3
Primary bedroom
- Description: Flooring: Wood
- Features: Window Treatments
- Level: First
- Dimensions: 13.00 x 10.00
Bedroom
- Description: Flooring: Wood
- Features: Window Treatments
- Level: First
- Dimensions: 12.00 x 11.00
Bedroom
- Description: Flooring: Wood
- Features: Window Treatments
- Level: First
- Dimensions: 12.00 x 9.00
Bathroom
- Description: Flooring: Ceramic Tile
- Level: First
- Dimensions: 12.00 x 5.00
Bathroom
- Description: Flooring: Other
- Level: Lower
- Dimensions: 6.00 x 7.00
Dining room
- Description: Flooring: Laminate
- Level: First
- Dimensions: 10.00 x 11.00
Kitchen
- Description: Flooring: Ceramic Tile
- Level: First
- Dimensions: 12.00 x 8.00
Living room
- Description: Flooring: Carpet
- Level: First
- Dimensions: 19.00 x 12.00
Recreation
- Description: Flooring: Linoleum
- Features: Fireplace
- Level: Lower
- Dimensions: 32.00 x 15.00
Heating
- Forced Air, Fireplace(s), Gas
Cooling
- Central Air
Appliances
- Included: Range, Refrigerator, Water Softener
Features
- Basement: Full,Partially Finished,Walk-Out Access
- Number of fireplaces: 1
Interior area
- Total structure area: 1,632
- Total interior livable area: 1,632 sqft
- Finished area above ground: 1,152
- Finished area below ground: 480
Property
Parking
- Total spaces: 2
- Parking features: Attached, Direct Access, Electricity, Garage, Garage Door Opener, Unpaved
- Attached garage spaces: 2
Accessibility
- Accessibility features: None
Features
- Levels: One
- Stories: 1
- Patio & porch: Deck
Lot
- Size: 0.31 Acres
- Dimensions: 75 x 182
Details
- Additional structures: Shed(s)
- Parcel number: 05204767
Construction
Type & style
- Home type: SingleFamily
- Architectural style: Ranch
- Property subtype: Single Family Residence
Materials
- Brick
- Roof: Asphalt,Fiberglass
Condition
- Year built: 1967
Details
- Warranty included: Yes
Utilities & green energy
- Sewer: Public Sewer
- Water: Public
Community & HOA
Community
- Security: Smoke Detector(s)
- Subdivision: Lawndale
HOA
- Has HOA: No
Location
- Region: Canton
Financial & listing details
- Price per square foot: $125/sqft
- Tax assessed value: $201,300
- Annual tax amount: $2,140
- Date on market: 1/9/2024
- Cumulative days on market: 53 days
- Listing terms: Cash,Conventional,FHA,VA Loan
Price history
| Date | Event | Price |
|---|---|---|
| 1/24/2024 | Sold | $204,500$125/sqft |
Source:  MLS Now #4506151 Report a problem MLS Now #4506151 Report a problem | ||
| 1/24/2024 | Pending sale | $204,500$125/sqft |
Source: MLS Now #4506151 Report a problem | ||
| 1/9/2024 | Listing removed | -- |
Source: MLS Now #4506151 Report a problem | ||
| 1/9/2024 | Contingent | $204,500$125/sqft |
Source: MLS Now #4506151 Report a problem | ||
| 12/25/2023 | Pending sale | $204,500$125/sqft |
Source: MLS Now #4506151 Report a problem | ||
| 12/13/2023 | Listed for sale | $204,500$125/sqft |
Source: MLS Now #4506151 Report a problem | ||
| 12/6/2023 | Pending sale | $204,500$125/sqft |
Source: MLS Now #4506151 Report a problem | ||
| 11/25/2023 | Listed for sale | $204,500+70.4%$125/sqft |
Source: MLS Now #4506151 Report a problem | ||
| 4/28/2017 | Sold | $120,000-3.9%$74/sqft |
Source: MLS Now #3881177 Report a problem | ||
| 4/7/2017 | Pending sale | $124,900$77/sqft |
Source: Cutler Real Estate #3881177 Report a problem | ||
| 3/7/2017 | Listed for sale | $124,900+58.3%$77/sqft |
Source: Cutler Real Estate #3881177 Report a problem | ||
| 7/31/1998 | Sold | $78,900$48/sqft |
Source: Public Record Report a problem | ||
Public tax history
| Year | Property taxes | Tax assessment |
|---|---|---|
| 2024 | $2,681 +25.6% | $70,460 +53.9% |
| 2023 | $2,134 -0.5% | $45,790 |
| 2022 | $2,145 -0.4% | $45,790 |
| 2021 | $2,154 +8.5% | $45,790 +16.8% |
| 2020 | $1,985 | $39,200 |
| 2019 | $1,985 | $39,200 |
| 2018 | $1,985 -0.1% | $39,200 +8.8% |
| 2017 | $1,986 -0.3% | $36,020 |
| 2016 | $1,991 +3.4% | $36,020 |
| 2015 | $1,925 | $36,020 +7.4% |
| 2014 | $1,925 +115.1% | $33,540 |
| 2013 | $895 | $33,540 |
| 2012 | -- | $33,540 -11% |
| 2011 | -- | $37,670 -0.2% |
| 2010 | -- | $37,740 |
| 2009 | $1,873 +20.1% | -- |
| 2008 | $1,560 -0.8% | -- |
| 2007 | $1,573 -0.6% | -- |
| 2005 | $1,582 -2.5% | -- |
| 2004 | $1,622 +1.1% | -- |
| 2003 | $1,605 +13.3% | -- |
| 2002 | $1,416 +15.2% | -- |
| 2001 | $1,229 +4.2% | -- |
| 2000 | $1,179 | -- |
Find assessor info on the county website
Neighborhood: Mount Vernon
Nearby homes
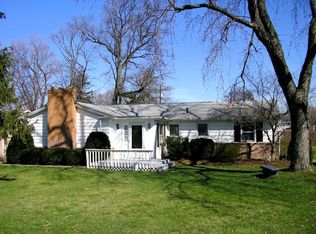
- $249,3003 bd2 ba1.7k sqft2533 Brookdale St NW, Canton, OH 44709Off Market
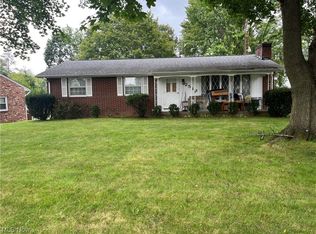
- $134,2003 bd2 ba-- sqft2519 Brookdale St NW, Canton, OH 44709Sold
- $101,2002 bd2 ba728 sqft2530 41st St NW, Canton, OH 44709Off Market
- $166,7003 bd1 ba1.4k sqft2524 41st St NW, Canton, OH 44709Off Market
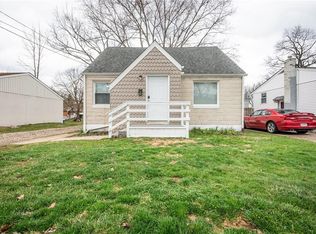
- $203,5003 bd1 ba1.1k sqft2511 Brookdale St NW, Canton, OH 44709Off Market
- $145,5003 bd2 ba968 sqft2518 41st St NW, Canton, OH 44709Off Market
- $182,9003 bd1 ba1k sqft2536 41st St NW, Canton, OH 44709Off Market
- $--3 bd1 ba1k sqft2536 41st St NW, Canton, OH 44709Off Market
Nearby schools
GreatSchools rating
- 7/10Robert A. Taft Elementary SchoolGrades: K-4Distance: 0.3 mi
- 6/10Oakwood Junior High SchoolGrades: 7-8Distance: 3.4 mi
- 5/10GlenOak High SchoolGrades: 9-12Distance: 3.2 mi
Schools provided by the listing agent
- District: Plain LSD - 7615
Source: MLS Now. This data may not be complete. We recommend contacting the local school district to confirm school assignments for this home.
Get a cash offer in 3 minutes
Find out how much your home could sell for in as little as 3 minutes with a no-obligation cash offer.
Estimated market value
$241,900
Get a cash offer in 3 minutes
Find out how much your home could sell for in as little as 3 minutes with a no-obligation cash offer.
Estimated market value
$241,900
- Ohio
- Stark County
- Canton
- 44709
- Mount Vernon
- 2525 Brookdale St NW
Nearby cities
Nearby neighborhoods
Nearby zip codes
Other Canton Topics
