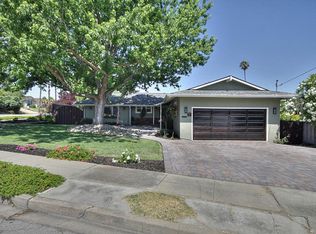
This Mission San Jose beautiful home is the one! Gleaming hardwood floors greet you as you enter the spacious formal living room, there is a cozy window seat and a majestic fireplace. The Anderson dual pane windows along with the three skylights allow abundant natural light to pour into this home. The kitchen features solid surface corian counter tops and stainless steel appliances with Kenmore Elite refrigerator and double ovens. The formal dining room used to be the 4th bedroom. It would be easy to convert back to a bedroom if you wanted. The sliding doors are in the garage so this space could be an office if that is what you need. All three bedrooms are generous in size and the primary suite is exceptional. The primary suite has a new ceiling fan, a double closet space and a sliding glass door leading to the balcony over looking the lovely yard. The primary bath has a new walk-in tiled shower and a new DeerValley luxury toilet with bidet bubble wash, automatic open/close lid, filtered instant heated seat dryer and even a night light. There are three full bathrooms with the middle bedroom having its own private bath, perfect for guests. Fresh paint, new lighting and a tankless hot water heater are just some of the other benefits. The incredible family room has overhead lighting, a new ceiling fan, a fireplace to provide warmth and plenty of room for a desk, for maybe a study area. The large slider leads you to the stunning backyard. The fantastic deck has a covered pergola and is the perfect place to relax. There is an expansive grass area with ornamental flower bushes along the border. You practically have your own orchard with all of the fruit trees: Lemon tree, plumb tree, a golden delicious apple tree, navel orange tree, two peach trees and a fig tree. The lower level of this great home was Grandpa's workshop and wine cellar. This space has so many future possibilities! To top all of this off here is even a porch swing on the front brick patio for you to enjoy. Come and see this great home today and make it yours!
Pending
$2,350,000
2525 Bruce Dr, Fremont, CA 94539
3beds
1,986sqft
Residential, Single Family Residence
Built in 1959
10,500 Square Feet Lot
$2,530,800 Zestimate®
$1,183/sqft
$-- HOA
What's special
Majestic fireplaceNew lightingFresh paintFormal dining roomStainless steel appliancesGleaming hardwood floorsDouble ovens
- 24 days
- 739
- 34
Zillow last checked:
Listing updated:
Listed by:
Margo Hood DRE #01137215 Off:510-744-3500,
Legacy Real Estate & Assoc.
Source: Bay East AOR,MLS#: 41144243
Facts & features
Interior
Bedrooms & bathrooms
- Bedrooms: 3
- Bathrooms: 3
- Full bathrooms: 3
Rooms
- Room types: 3 Bedrooms, 3 Baths, Primary Bedrm Suite - 1, Main Entry, Dining Room, Family Room, Dining Area, Eat-In Kitchen, Living Room, Primary Bedroom
Kitchen
- Features: Counter - Solid Surface, Dishwasher, Double Oven, Eat-in Kitchen, Electric Range/Cooktop, Disposal, Refrigerator, Skylight(s)
Heating
- Forced Air
Cooling
- Ceiling Fan(s), Wall/Window Unit(s)
Appliances
- Included: Dishwasher, Double Oven, Electric Range, Refrigerator, Tankless Water Heater
- Laundry: Hookups Only, In Garage, Common Area
Features
- Formal Dining Room, Counter - Solid Surface
- Flooring: Hardwood, Linoleum
- Windows: Skylight(s), Window Coverings
- Has basement: Yes
- Number of fireplaces: 2
- Fireplace features: Brick, Family Room, Gas Starter, Living Room, Raised Hearth, Wood Burning
Interior area
- Total structure area: 1,986
- Total interior livable area: 1,986 sqft
Property
Parking
- Total spaces: 4
- Parking features: Garage, Direct Access, Off Street, Garage Door Opener
- Garage spaces: 2
Features
- Levels: Two
- Stories: 2
- Patio & porch: Deck
- Pool features: None
- Fencing: Fenced,Wood
Lot
- Size: 10,500 Square Feet
- Features: Premium Lot, Sprinklers In Rear, Back Yard, Front Yard, Side Yard, Landscape Back, Landscape Front
Details
- Parcel number: 52535115
- Special conditions: Standard
- Other equipment: Irrigation Equipment
Construction
Type & style
- Home type: SingleFamily
- Architectural style: Ranch
- Property subtype: Residential, Single Family Residence
Materials
- Stucco
- Roof: Metal
Condition
- Existing
- New construction: No
- Year built: 1959
Utilities & green energy
- Electric: No Solar
- Sewer: Public Sewer
- Water: Public
Community & HOA
Community
- Security: Carbon Monoxide Detector(s), Smoke Detector(s)
- Subdivision: Mission San Jose
HOA
- Has HOA: No
Location
- Region: Fremont
Financial & listing details
- Price per square foot: $1,183/sqft
- Tax assessed value: $167,402
- Price range: $2.4M - $2.4M
- Date on market: 8/7/2026
- Listing agreement: Excl Right
- Listing terms: Cash,Conventional
Estimated market value
$2,530,800
$2.40M - $2.68M
$5,096/mo
Price history
| Date | Event | Price |
|---|---|---|
| 8/13/2026 | Pending sale | $2,350,000$1,183/sqft |
Source: | ||
| 8/7/2026 | Listed for sale | $2,350,000+5019.8%$1,183/sqft |
Source: | ||
| 6/23/1976 | Sold | $45,900$23/sqft |
Source: Agent Provided Report a problem | ||
Public tax history
| Year | Property taxes | Tax assessment |
|---|---|---|
| 2026 | -- | $167,402 +2% |
| 2025 | $2,625 +2.1% | $164,120 +2% |
| 2024 | $2,570 +3.5% | $160,902 +2% |
| 2023 | $2,482 +2.5% | $157,747 +2% |
| 2022 | $2,423 +2.2% | $154,654 +2% |
| 2021 | $2,370 +3.5% | $151,622 +1% |
| 2020 | $2,290 +1% | $150,067 +2% |
| 2019 | $2,268 +4.8% | $147,125 +2% |
| 2018 | $2,163 | $144,240 +2% |
| 2017 | $2,163 +2.4% | $141,412 +2% |
| 2016 | $2,112 +4.3% | $138,639 +1.5% |
| 2015 | $2,024 | $136,558 +2% |
| 2014 | $2,024 | $133,883 +0.5% |
| 2013 | -- | $133,278 +2% |
| 2012 | -- | $130,665 +2% |
| 2011 | -- | $128,104 +0.8% |
| 2010 | -- | $127,147 -0.2% |
| 2009 | -- | $127,450 +2% |
| 2008 | -- | $124,950 +2% |
| 2007 | -- | $122,501 +2% |
| 2006 | -- | $120,099 +2% |
| 2005 | -- | $117,745 +2% |
| 2004 | -- | $115,440 +1.9% |
| 2003 | -- | $113,325 +2% |
| 2002 | -- | $111,102 +2% |
| 2001 | $1,333 | $108,924 |
Find assessor info on the county website
Monthly payment
Est. payment
Payment breakdown
Explore the cost of this home by adjusting the details. Changes won't be saved.Climate risks
Neighborhood: Cameron Hills
Local buyer's agents are ready to help