Affordable Charm in Fort Worth — Move-In Ready 3 bed 2 bath home
Welcome to 2525 Bunkerton Drive, where comfort, convenience, and value meet. This single-story home offers 3 bedrooms, 2 full baths, and nearly 1,500 sq ft of thoughtfully designed living space — perfect for first-time buyers, downsizers, or anyone looking for a low-maintenance lifestyle.
Step inside to an open floor plan with a spacious living area that flows into the kitchen and dining space, creating the ideal setup for family dinners or entertaining friends. The kitchen features plenty of counter space, storage, and natural light, making everyday living a breeze. The primary suite is tucked away for privacy and includes a walk-in closet and full bath, while two additional bedrooms offer flexibility for guests, kids, or a home office. Outside, enjoy a large backyard ready for BBQs, pets, or play, plus a covered front porch that’s perfect for morning coffee. With a two-car garage and wide driveway, there’s plenty of parking for family and visitors. Located in a desirable area, you’ll love being minutes from shopping, dining, schools, and parks — all while keeping your monthly payment budget-friendly.
Recent price improvement makes this home one of the best values in Fort Worth — schedule your tour today before it’s gone!
Sold
Price Unknown
2525 Bunkerton Dr, Fort Worth, TX 76179
3beds
1,481sqft
Single Family Residence
Built in 2023
6,534 Square Feet Lot
$286,200 Zestimate®
$--/sqft
$2,156 Estimated rent
Home value
$286,200
$266,000 - $309,000
$2,156/mo
Zestimate® history
Owner options
List your home for rent
$2,156/mo
Rent Zestimate®
Find your next renter with Zillow Rental Manager. Plus, with online applications, you can quickly screen prospective tenants – for free.
$2,156/mo
Rent Zestimate®
Refinance and save
$500/mo
Est. payment
Refinancing to a lower rate could help reduce your monthly payments and save thousands over the life of the loan.
$500/mo
Est. payment
Explore your selling options
Work with a Zillow partner agent
Leverage their expertise and Zillow's premium Showcase listings to get your home seen by more buyers.
Get startedList with your own agent
Get your home in front of millions of buyers by listing it on Zillow.
Learn how to do itSell it yourself
Take full control of how buyers see your home on Zillow by listing For Sale by Owner (FSBO).
List your homeWhat's special
Open floor planLarge backyardNatural lightCovered front porch
Zillow last checked:
Listing updated:
Listed by:
Logan Mittie 0794411,
EC Legacy Realty 817-903-2434,
Diana Flores 0768003 817-791-6088,
EC Legacy Realty
Bought with:
Betty Fish
Dewbrew Realty, Inc
Source: NTREIS,MLS#: 20972517
Facts & features
Interior
Bedrooms & bathrooms
- Bedrooms: 3
- Bathrooms: 2
- Full bathrooms: 2
Primary bedroom
- Features: Ceiling Fan(s)
- Level: First
- Dimensions: 16 x 13
Bedroom
- Level: First
- Dimensions: 10 x 9
Bedroom
- Level: First
- Dimensions: 9 x 13
Primary bathroom
- Level: First
- Dimensions: 12 x 5
Dining room
- Level: First
- Dimensions: 16 x 8
Kitchen
- Features: Breakfast Bar, Eat-in Kitchen, Granite Counters, Pantry
- Level: First
- Dimensions: 16 x 10
Laundry
- Level: First
- Dimensions: 5 x 6
Living room
- Features: Ceiling Fan(s)
- Level: First
- Dimensions: 16 x 15
Heating
- Natural Gas
Cooling
- Central Air, Ceiling Fan(s)
Appliances
- Included: Dishwasher, Gas Oven, Gas Range, Gas Water Heater, Microwave
- Laundry: Laundry in Utility Room
Features
- Granite Counters, Walk-In Closet(s)
- Flooring: Ceramic Tile
- Has basement: No
- Has fireplace: No
Interior area
- Total interior livable area: 1,481 sqft
Property
Parking
- Total spaces: 2
- Parking features: Garage Faces Front, Garage, Garage Door Opener
- Attached garage spaces: 2
Features
- Levels: One
- Stories: 1
- Pool features: None, Community
Lot
- Size: 6,534 Square Feet
Details
- Parcel number: 42891084
Construction
Type & style
- Home type: SingleFamily
- Architectural style: Traditional,Detached
- Property subtype: Single Family Residence
Materials
- Brick
- Foundation: Slab
- Roof: Shingle
Condition
- Year built: 2023
Utilities & green energy
- Sewer: Public Sewer
- Water: Public
- Utilities for property: Sewer Available, Water Available
Community & HOA
Community
- Features: Park, Pool, Community Mailbox
- Security: Security System, Carbon Monoxide Detector(s), Smoke Detector(s)
- Subdivision: Northpointe Ph 5
HOA
- Has HOA: Yes
- Services included: Association Management
- HOA fee: $500 annually
- HOA name: CMA
- HOA phone: 817-310-6912
Location
- Region: Fort Worth
Financial & listing details
- Annual tax amount: $6,666
- Date on market: 6/18/2025
- Cumulative days on market: 82 days
- Listing terms: Cash,Conventional,FHA,VA Loan
- Exclusions: All curtains and curtain rods
Price history
| Date | Event | Price |
|---|---|---|
| 10/7/2025 | Sold | -- |
Source: NTREIS #20972517 Report a problem | ||
| 9/16/2025 | Pending sale | $285,000$192/sqft |
Source: NTREIS #20972517 Report a problem | ||
| 9/9/2025 | Contingent | $285,000$192/sqft |
Source: NTREIS #20972517 Report a problem | ||
| 8/12/2025 | Price change | $285,000-1.7%$192/sqft |
Source: NTREIS #20972517 Report a problem | ||
| 6/26/2025 | Price change | $289,900-3.4%$196/sqft |
Source: NTREIS #20972517 Report a problem | ||
| 6/18/2025 | Listed for sale | $299,999+4.5%$203/sqft |
Source: NTREIS #20972517 Report a problem | ||
| 11/8/2023 | Sold | -- |
Source: NTREIS #20458118 Report a problem | ||
| 10/19/2023 | Pending sale | $286,999$194/sqft |
Source: NTREIS #20458118 Report a problem | ||
| 10/18/2023 | Listed for sale | $286,999$194/sqft |
Source: NTREIS #20458118 Report a problem | ||
Public tax history
Tax history is unavailable.
Neighborhood: 76179
Nearby homes
- $--3 bd2 ba1.4k sqft2509 Bunkerton Dr, Fort Worth, TX 76179Sold
- $--3 bd2 ba1.2k sqft2529 Bunkerton Dr, Fort Worth, TX 76179Sold
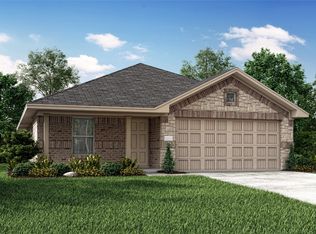
- $306,4004 bd2 ba1.6k sqft2521 Bunkerton Dr, Fort Worth, TX 76179Off Market
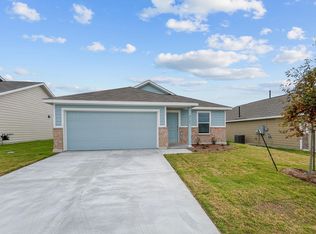
- $284,800-- bd-- ba1.4k sqft2533 Bunkerton Dr, Fort Worth, TX 76179Off Market
- $--4 bd2 ba1.6k sqft2517 Bunkerton Dr, Fort Worth, TX 76179Sold
- $284,0004 bd2 ba1.8k sqft2524 Goodrich Rd, Fort Worth, TX 76179Off Market
- $370,0004 bd2 ba1.9k sqft2520 Goodrich Rd, Fort Worth, TX 76179For Sale
- $336,0004 bd2 ba1.9k sqft2528 Goodrich Rd, Fort Worth, TX 76179Off Market
Nearby schools
GreatSchools rating
- 4/10Elizabeth Lopez Hatley Elementary SchoolGrades: PK-5Distance: 1.8 mi
- 6/10Wayside Middle SchoolGrades: 6-8Distance: 1.6 mi
- 4/10Eagle Mountain High SchoolGrades: 9-12Distance: 1.9 mi
Schools provided by the listing agent
- Elementary: Elizabeth Lopez Hatley
- Middle: Wayside
- High: Boswell
- District: Eagle MT-Saginaw ISD
Source: NTREIS. This data may not be complete. We recommend contacting the local school district to confirm school assignments for this home.
Get a cash offer in 3 minutes
Find out how much your home could sell for in as little as 3 minutes with a no-obligation cash offer.
Estimated market value
$286,200
Get a cash offer in 3 minutes
Find out how much your home could sell for in as little as 3 minutes with a no-obligation cash offer.
Estimated market value
$286,200
- Texas
- Tarrant County
- Fort Worth
- 76179
- 2525 Bunkerton Dr
Nearby cities
Nearby neighborhoods
Nearby zip codes
Other Fort Worth Topics
