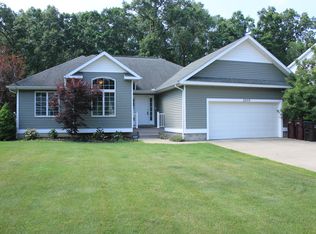
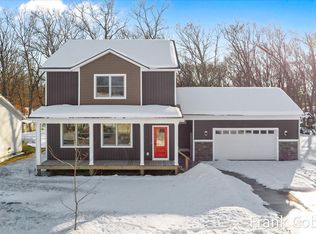
Welcome home to this beautiful newer-construction two-story located in a quiet, desirable subdivision! Offering 4 bedrooms and 3½ baths, this spacious home provides plenty of room for comfortable everyday living and entertaining. The main-floor den offers flexible space and could easily serve as a fifth bedroom, home office, or playroom. The full finished basement adds even more living space and features a theater room and dry bar—perfect for movie nights, game days, or gatherings with family and friends. Enjoy year-round comfort with central air and unwind at the end of the day in your own hot tub. With newer construction, generous living space, and great entertaining areas inside and out, this home has so much to offer. Schedule your private showing today!
Active
$409,900
2525 Chestnut Trl, Muskegon, MI 49442
4beds
3,050sqft
Single Family Residence
Built in 2017
0.4 Acres Lot
$404,100 Zestimate®
$134/sqft
$-- HOA
What's special
Hot tubTheater roomFull finished basementDry barSpacious homeCentral airGenerous living space
- 4 days
- 576
- 47
Zillow last checked:
Listing updated:
Listed by:
Kim Colegrove 231-578-2465,
TrenSyd Realty LLC 231-719-2103
Source: MichRIC,MLS#: 26045783
Facts & features
Interior
Bedrooms & bathrooms
- Bedrooms: 4
- Bathrooms: 4
- Full bathrooms: 3
- 1/2 bathrooms: 1
Primary bedroom
- Level: Upper
- Area: 210
- Dimensions: 14.00 x 15.00
Bedroom 2
- Level: Upper
- Area: 110
- Dimensions: 10.00 x 11.00
Bedroom 3
- Level: Upper
- Area: 121
- Dimensions: 11.00 x 11.00
Bedroom 4
- Level: Upper
- Area: 143
- Dimensions: 11.00 x 13.00
Primary bathroom
- Level: Upper
- Area: 50
- Dimensions: 5.00 x 10.00
Den
- Level: Main
- Area: 120
- Dimensions: 10.00 x 12.00
Dining room
- Description: Formal
- Level: Main
- Area: 143
- Dimensions: 11.00 x 13.00
Kitchen
- Level: Main
- Area: 144
- Dimensions: 12.00 x 12.00
Laundry
- Level: Main
- Area: 45
- Dimensions: 9.00 x 5.00
Living room
- Level: Main
- Area: 224
- Dimensions: 14.00 x 16.00
Heating
- Forced Air
Cooling
- Central Air
Appliances
- Included: Bar Fridge, Dishwasher, Dryer, Microwave, Range, Refrigerator, Washer
- Laundry: Laundry Room, Main Level
Features
- Ceiling Fan(s), Center Island, Pantry
- Flooring: Carpet, Vinyl, Wood
- Windows: Insulated Windows, Window Treatments
- Basement: Full
- Has fireplace: Yes
- Fireplace features: Living Room
Interior area
- Total structure area: 2,124
- Total interior livable area: 3,050 sqft
- Finished area below ground: 950
Video & virtual tour
Property
Parking
- Total spaces: 2
- Parking features: Attached, Garage Door Opener
- Garage spaces: 2
Features
- Stories: 2
- Has spa: Yes
- Spa features: Hot Tub Spa
Lot
- Size: 0.4 Acres
- Dimensions: 80 x 217
- Features: Cul-De-Sac, Ground Cover, Shrubs/Hedges
Details
- Additional structures: Shed(s)
- Parcel number: 10673000002500
Construction
Type & style
- Home type: SingleFamily
- Architectural style: Traditional
- Property subtype: Single Family Residence
Materials
- Vinyl Siding
- Roof: Composition,Shingle
Condition
- New construction: No
- Year built: 2017
Utilities & green energy
- Sewer: Public Sewer, Storm Sewer
- Water: Public
- Utilities for property: Phone Available, Cable Available, Natural Gas Connected
Community & HOA
Community
- Security: Smoke Detector(s)
Location
- Region: Muskegon
Financial & listing details
- Price per square foot: $134/sqft
- Tax assessed value: $140,421
- Annual tax amount: $5,327
- Date on market: 8/28/2026
- Listing terms: Cash,FHA,VA Loan,MSHDA,Conventional
- Road surface type: Paved
Estimated market value
$404,100
$384,000 - $424,000
$2,424/mo
Price history
| Date | Event | Price |
|---|---|---|
| 8/28/2026 | Listed for sale | $409,900+67.3%$134/sqft |
Source:  MichRIC #26045783 Report a problem MichRIC #26045783 Report a problem | ||
| 8/7/2018 | Sold | $245,000-2%$80/sqft |
Source: MichRIC #18027270 Report a problem | ||
| 7/7/2018 | Listed for sale | $249,900$82/sqft |
Source: RE/MAX West #18027270 Report a problem | ||
Public tax history
| Year | Property taxes | Tax assessment |
|---|---|---|
| 2025 | $5,215 +4.3% | $191,100 -1.6% |
| 2024 | $4,997 +4.9% | $194,200 +16.4% |
| 2023 | $4,762 | $166,900 +20.7% |
| 2022 | -- | $138,300 +8.4% |
| 2021 | $4,594 | $127,600 +5% |
| 2020 | $4,594 | $121,500 |
| 2018 | -- | -- |
| 2017 | -- | -- |
| 2016 | -- | -- |
| 2015 | -- | -- |
| 2014 | -- | -- |
| 2013 | -- | -- |
| 2008 | -- | $10,000 -28.6% |
| 2007 | -- | $14,000 |
Find assessor info on the county website
Monthly payment
Est. payment
Payment breakdown
Explore the cost of this home by adjusting the details. Changes won't be saved.Climate risks
Neighborhood: 49442
Similar homes
- $449,9004 bd3 ba2.1k sqft299 S Brooks Rd, Muskegon, MI 49442For Sale
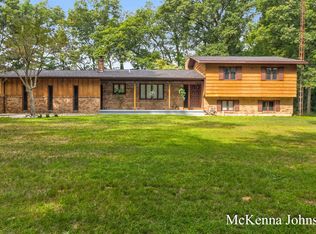
 MLS ID #26046189, McKenna Johnson, RE/MAX West. MichRIC
 - $349,9003 bd2 ba2.8k sqft3555 Murl Ave, Muskegon, MI 49442For Sale
 MLS ID #26046146, Teri Beran, RE/MAX West. MichRIC
 - $429,9004 bd2 ba2.4k sqft2336 Macarthur Rd, Muskegon, MI 49442New Construction
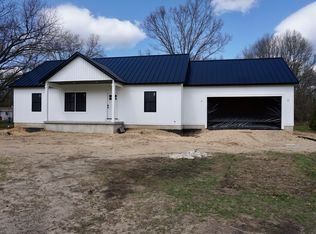 MLS ID #26017149, Pamela Averill, Five Star Real Estate. MichRIC
 - $349,9004 bd2 ba2k sqft2098 Kristin Ct, Muskegon, MI 49442New Construction
 MichRIC
 - $599,9005 bd3 ba2.8k sqft685 N Brooks Rd, Muskegon, MI 49442For SaleMLS ID #26046534, Amanda Patterson, Five Star Real Estate. MichRIC
- $399,9004 bd2 ba1.9k sqft1802 Duchess Ct, Muskegon, MI 49445For SaleMLS ID #26044401, Kevin Edward Wright, Greenridge - Nexes. MichRIC
- $399,9994 bd3 ba3.2k sqft914 S Hilton Park Rd, Muskegon, MI 49442For SaleMLS ID #26039508, Josh Stehouwer, Greenridge - Nexes. MichRIC
- $389,9004 bd3 ba1.8k sqft2106 Kristin Ct, Muskegon, MI 49442New ConstructionMichRIC
- $334,9004 bd2 ba1.8k sqft3942 Hall Rd, Muskegon, MI 49442For SaleMLS ID #26042412, Terry Puffer, Legacy Real Estate Partners. MichRIC
- $339,9004 bd3 ba2.4k sqft1969 Francis Ave, Muskegon, MI 49442For SaleMLS ID #26041091, Robin Wolters, Bellabay Realty LLC. MichRIC
- $312,9004 bd2 ba1.8k sqft2046 N Roberts Rd, Muskegon, MI 49445For SaleMLS ID #26045655, Megan Sharp, Five Star Real Estate. MichRIC
- $339,9004 bd2 ba1.6k sqft6640 Megan Ct, Muskegon, MI 49442For SaleMLS ID #26044559, Clarence S Colegrove, TrenSyd Realty LLC. MichRIC
- $364,9004 bd2 ba1.9k sqft6637 Hall Rd, Muskegon, MI 49442New ConstructionMLS ID #26041418, Amanda Patterson, Five Star Real Estate. MichRIC
- $295,0004 bd3 ba2.1k sqft451 S Dangl Rd, Muskegon, MI 49442For SaleMLS ID #26036188, James S Shull, Five Star Real Estate (Main). MichRIC
- $359,9004 bd3 ba2.3k sqft351 N Hilton Park Rd, Muskegon, MI 49442For SaleMLS ID #26026637, Terry Puffer, Legacy Real Estate Partners. MichRIC
- $320,0005 bd3 ba2.6k sqft1670 Vine Ave, Muskegon, MI 49442For SaleMLS ID #26038723, Napoleon Brown, Homeflex Realty, Inc. MichRIC
- $399,9994 bd3 ba1.6k sqft416 E River Rd, Muskegon, MI 49445For SaleMLS ID #26040855, David Manley, Legacy Real Estate Partners. MichRIC
