Skip main navigation
Sold for $260,050
  • $260,050

    2525 Clearwood Dr, Inverness, FL 34452

    3beds
    1,540sqft
    Single Family Residence
    Built in 2025
    10,125 Square Feet Lot
    $260,200 Zestimate®
    $169/sqft
    $1,946 Estimated rent

    Home value

    $260,200

    $237,000 - $286,000

    $1,946/mo

    Zestimate® history
    Loading
    Loading...

    Owner options

    List your home for rent

    $1,946/mo

    Rent Zestimate®

    Find your next renter with Zillow Rental Manager. Plus, with online applications, you can quickly screen prospective tenants – for free.

    Learn more

    $1,946/mo

    Rent Zestimate®

    Refinance and save

    $1,753/mo

    Est. payment

    Refinancing to a lower rate could help reduce your monthly payments and save thousands over the life of the loan.

    See today's rates

    $1,753/mo

    Est. payment

    Explore your selling options

    Work with a Zillow partner agent

    Leverage their expertise and Zillow's premium Showcase listings to get your home seen by more buyers.

    Get started

    List with your own agent

    Get your home in front of millions of buyers by listing it on Zillow.

    Learn how to do it

    Sell it yourself

    Take full control of how buyers see your home on Zillow by listing For Sale by Owner (FSBO).

    List your home

    What's special

    Breakfast barThree bedroomsTwo bathroomsPeaceful wooded areaQuiet nookPeaceful and wooded viewsBeveled edge countertops
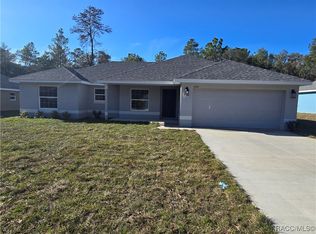
    NO HOA!!!Nestled beside a peaceful wooded area, this delightful 1,540 sq. ft. home boasts three bedrooms and two bathrooms—nice for those seeking comfort in a friendly small-town setting. You'll love the stainless-steel appliances, beveled edge countertops, and easy-care tile floors throughout most spaces, while cozy carpeting keeps the bedrooms snug. The main bedroom feels extra special with its elegant tray ceiling, crown molding, spacious walk-in closet, and tiled tub/shower combo. Wood cabinets in the kitchen, enjoy casual mornings at the breakfast bar or a quiet nook, and relax beneath the cathedral ceiling in the welcoming living room. Step outside to a roomy covered patio and enjoy peaceful and wooded views.

    Zillow last checked:

    Listing updated:

    Listing Provided by:

    James Porschakin 352-270-0003,

    ADAMS HOMES REALTY INC 352-592-7513

    Bought with:

    Non-Member Agent

    STELLAR NON-MEMBER OFFICE

    Source: Stellar MLS,MLS#: OM721934MLS LogoOriginating MLS: Ocala - Marion

    Facts & features

    Interior

    Bedrooms & bathrooms
    • Bedrooms: 3
    • Bathrooms: 2
    • Full bathrooms: 2
    Primary bedroom
    • Features: Walk-In Closet(s)
    • Level: First
    Kitchen
    • Features: Storage Closet
    • Level: First
    Living room
    • Level: First
    Heating
    • Central, Electric
    Cooling
    • Central Air
    Appliances
    • Included: Dishwasher, Disposal, Electric Water Heater, Microwave, Range
    • Laundry: Laundry Room
    Features
    • Crown Molding, Kitchen/Family Room Combo, Open Floorplan, Pest Guard System, Primary Bedroom Main Floor, Tray Ceiling(s)
    • Flooring: Carpet, Ceramic Tile
    • Has fireplace: No
    Interior area
    • Total structure area: 2,207
    • Total interior livable area: 1,540 sqft

    Property

    Parking
    • Total spaces: 2
    • Parking features: Garage - Attached
    • Attached garage spaces: 2
    Features
    • Levels: One
    • Stories: 1
    • Exterior features: Private Entrance
    Lot
    • Size: 10,125 sqft
    Details
    • Parcel number: 1691001
    • Zoning: PDR
    • Special conditions: None

    Construction

    Type & style
    • Home type: SingleFamily
    • Property subtype: Single Family Residence
    Materials
    • Block, Stucco
    • Foundation: Slab
    • Roof: Shingle
    Condition
    • Completed
    • New construction: Yes
    • Year built: 2025

    Utilities & green energy

    • Sewer: Public Sewer
    • Water: Public
    • Utilities for property: Cable Available, Electricity Connected, Phone Available, Public, Sewer Connected, Underground Utilities, Water Connected

    Community & neighborhood

    Location
    • Region: Inverness
    • Subdivision: INVERNESS VILLAGE

    HOA & financial

    HOA
    • Has HOA: No
    Other fees
    • Pet fee: $0 monthly
    Other financial information
    • Total actual rent: 0

    Other

    Other facts
    • Ownership: Fee Simple
    • Road surface type: Asphalt, Paved

    Price history

    DateEventPrice
    6/11/2026Sold$260,050$169/sqft
    Source: Stellar MLS #OM721934 Report a problem
    5/18/2026Pending sale$260,050$169/sqft
    Source: Stellar MLS #OM721934 Report a problem
    5/11/2026Price change$260,050-1.9%$169/sqft
    Source: Stellar MLS #OM721934 Report a problem
    4/1/2026Listed for sale$265,050$172/sqft
    Source: Stellar MLS #OM721934 Report a problem

    Public tax history

    Tax history is unavailable.

    Neighborhood: 34452

    Nearby schools

    GreatSchools rating
    Get a cash offer in 3 minutes
    Find out how much your home could sell for in as little as 3 minutes with a no-obligation cash offer.
    Estimated market value
    $260,200
    Get a cash offer in 3 minutes
    Find out how much your home could sell for in as little as 3 minutes with a no-obligation cash offer.
    Estimated market value
    $260,200