Skip main navigation
Sold for $475,000
  • $475,000

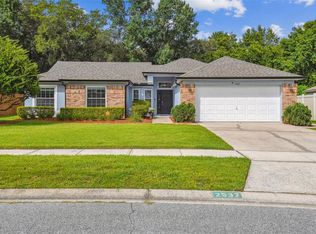
    2525 Coachbridge Ct, Oviedo, FL 32766

    3beds
    1,881sqft
    Single Family Residence
    Built in 1994
    9,007 Square Feet Lot
    $476,600 Zestimate®
    $253/sqft
    $2,638 Estimated rent

    Home value

    $476,600

    $453,000 - $500,000

    $2,638/mo

    Zestimate® history
    Loading
    Loading...

    Owner options

    List your home for rent

    $2,638/mo

    Rent Zestimate®

    Find your next renter with Zillow Rental Manager. Plus, with online applications, you can quickly screen prospective tenants – for free.

    Learn more

    $2,638/mo

    Rent Zestimate®

    Refinance and save

    $3,154/mo

    Est. payment

    Refinancing to a lower rate could help reduce your monthly payments and save thousands over the life of the loan.

    See today's rates

    $3,154/mo

    Est. payment

    Explore your selling options

    Work with a Zillow partner agent

    Leverage their expertise and Zillow's premium Showcase listings to get your home seen by more buyers.

    Get started

    List with your own agent

    Get your home in front of millions of buyers by listing it on Zillow.

    Learn how to do it

    Sell it yourself

    Take full control of how buyers see your home on Zillow by listing For Sale by Owner (FSBO).

    List your home

    What's special

    Welcome to this STUNNING three-bedroom, two-bathroom home in the highly sought-after Twin Rivers neighborhood! As you step inside, you're immediately greeted by the open and inviting family room, dining room, and kitchen area. The kitchen is a chef's dream, featuring STAINLESS STEEL appliances, beautiful CABINETS with GLASS DOORS, solid surface counters, and ample storage space. The kitchen seamlessly flows into the spacious living room, where a beautiful STONE FIREPLACE serves as the focal point, creating a warm and cozy atmosphere. The FROSTED FRENCH DOORS provide access to the screened patio, perfect for relaxing or entertaining guests. The SPACIOUS PRIMARY bedroom is a true retreat, featuring VAULTED ceilings and FRENCH DOOR access to the screened patio. The ENSUITE bathroom offers a spa-like experience with a JETTED SOAKING TUB tub adorned with HEXAGON TILE ACCENTS, a separate TILED WALK-IN SHOWER, DUAL SINKS, and DUAL WALK-IN CLOSETS. The two additional bedrooms are thoughtfully designed, with one featuring a MODERN ACCENT WALL. They share a well-appointed bathroom with a tub/shower combination and a convenient door leading directly to the backyard. With carpet in the bedrooms and tile flooring throughout the rest of the home, comfort and style are perfectly balanced. The home is equipped with smart features, including a Nest thermostat and smart light switches, all of which can be controlled directly from your smartphone—either individually or as part of customizable routines. This home is ZONED for A-Rated Seminole County Schools and is just minutes away from the Oviedo Mall, Oviedo on the Park, Seminole State College, Red Bug Lake Park, UCF, Research Park, shopping, dining, and entertainment. Enjoy easy access to Orlando and Winter Springs via CR 419, 434, and 417. Don’t miss your chance to live in this fantastic community and experience everything Oviedo has to offer!

    Zillow last checked:

    Listing updated:

    Listed by:

    Ray Lopez 407-697-8298,

    KELLER WILLIAMS ADVANTAGE 2 REALTY 407-393-5901,

    Michael Ryan 407-733-6233,

    KELLER WILLIAMS ADVANTAGE 2 REALTY

    Bought with:

    Amanda J Miller, 603218

    RE/MAX CENTRAL REALTY

    Lily Bambas, 3014300

    RE/MAX CENTRAL REALTY

    Source: Stellar MLS,MLS#: O6238489MLS LogoOriginating MLS: Orlando Regional

    Facts & features

    Interior

    Bedrooms & bathrooms
    • Bedrooms: 3
    • Bathrooms: 2
    • Full bathrooms: 2
    Primary bedroom
    • Features: Walk-In Closet(s)
    • Level: First
    • Dimensions: 12x24
    Bedroom 2
    • Features: Built-in Closet
    • Level: First
    • Dimensions: 10x11
    Bedroom 3
    • Features: Built-in Closet
    • Level: First
    • Dimensions: 10x12
    Primary bathroom
    • Level: First
    • Dimensions: 10x8
    Dining room
    • Level: First
    • Dimensions: 10x10
    Family room
    • Level: First
    • Dimensions: 11x14
    Kitchen
    • Level: First
    • Dimensions: 12x15
    Living room
    • Level: First
    • Dimensions: 13x14
    Heating
    • Central
    Cooling
    • Central Air
    Appliances
    • Included: Convection Oven, Dishwasher, Dryer, Microwave, Range, Refrigerator, Washer
    • Laundry: Laundry Room
    Features
    • Ceiling Fan(s), Eating Space In Kitchen, High Ceilings, Kitchen/Family Room Combo, Open Floorplan, Thermostat, Vaulted Ceiling(s), Walk-In Closet(s)
    • Flooring: Carpet, Ceramic Tile
    • Doors: French Doors
    • Has fireplace: Yes
    • Fireplace features: Family Room
    Interior area
    • Total structure area: 2,574
    • Total interior livable area: 1,881 sqft

    Property

    Parking
    • Total spaces: 2
    • Parking features: Driveway
    • Attached garage spaces: 2
    • Has uncovered spaces: Yes
    Features
    • Levels: One
    • Stories: 1
    • Exterior features: Sidewalk, Sprinkler Metered
    Lot
    • Size: 9,007 Square Feet
    Details
    • Parcel number: 19213250100003720
    • Zoning: PUD
    • Special conditions: None

    Construction

    Type & style
    • Home type: SingleFamily
    • Property subtype: Single Family Residence
    Materials
    • Block, Stucco
    • Foundation: Slab
    • Roof: Shingle
    Condition
    • New construction: No
    • Year built: 1994

    Utilities & green energy

    • Sewer: Public Sewer
    • Water: Public
    • Utilities for property: BB/HS Internet Available, Cable Available, Electricity Available, Water Available

    Community & HOA

    Community
    • Pet fee: $0 monthly
    • Subdivision: RIVERSIDE AT TWIN RIVERS UN 2
    HOA
    • Has HOA: Yes
    • Services included: Maintenance Grounds
    • HOA fee: $16 monthly
    • HOA name: Riverside At Twin Rivers/Ryan Marrs
    Location
    • Region: Oviedo

    Financial & listing details

    • Price per square foot: $253/sqft
    • Tax assessed value: $415,231
    • Annual tax amount: $4,079
    • Date on market: 9/6/2024
    • Cumulative days on market: 3 days
    • Ownership: Fee Simple
    • Total actual rent: 0
    • Electric utility on property: Yes
    • Road surface type: Paved

    Price history

    DateEventPrice
    10/16/2024Sold$475,000$253/sqft
    Source: Stellar MLS #O6238489 Report a problem
    9/10/2024Pending sale$475,000$253/sqft
    Source: Stellar MLS #O6238489 Report a problem
    9/6/2024Listed for sale$475,000+42.2%$253/sqft
    Source: Stellar MLS #O6238489 Report a problem
    10/30/2020Sold$334,000-1.5%$178/sqft
    Source: Public Record Report a problem
    7/29/2020Pending sale$339,000$180/sqft
    Source: WEMERT GROUP REALTY LLC #O5879828 Report a problem
    7/24/2020Listed for sale$339,000+18.6%$180/sqft
    Source: WEMERT GROUP REALTY LLC #O5879828 Report a problem
    12/19/2017Sold$285,900+2.1%$152/sqft
    Source: Public Record Report a problem
    11/10/2017Pending sale$279,900$149/sqft
    Source: Orlando Central #O5527043 Report a problem
    10/31/2017Price change$279,900-6.5%$149/sqft
    Source: Orlando Central #O5527043 Report a problem
    9/21/2017Price change$299,500-4.9%$159/sqft
    Source: Keller Williams Realty #O5527043 Report a problem
    8/20/2017Price change$314,900-3.1%$167/sqft
    Source: Keller Williams Realty #O5527043 Report a problem
    7/28/2017Listed for sale$324,900+168.1%$173/sqft
    Source: KELLER WILLIAMS AT THE PARKS #O5527043 Report a problem
    8/24/1994Sold$121,200$64/sqft
    Source: Public Record Report a problem

    Public tax history

    YearProperty taxesTax assessment
    2025$7,045 +65.2%$415,231 +37.5%
    2024$4,265 +6.6%$301,880 +3%
    2023$4,001 +2.8%$293,087 +3%
    2022$3,891 +0%$284,550 +3%
    2021$3,889 +17.5%$276,262 +15.6%
    2020$3,310 +1.3%$238,938 +2.3%
    2019$3,266 $233,566 +1.9%
    2018$3,266 +1%$229,211 +5%
    2017$3,233 -12.9%$218,399 +10.8%
    2016$3,712 +8.3%$197,148 +14.1%
    2015$3,428 $172,841 +31.1%
    2014$3,428 +102.4%$131,842 +1.5%
    2013$1,694 +6.8%$129,894 +1.7%
    2012$1,586 +3.3%$127,723 +3%
    2011$1,536 +1.4%$124,003 +1.5%
    2010$1,515 +4.7%$122,170 +2.7%
    2009$1,447 +3.4%$118,958 +0.1%
    2008$1,399 -9.5%$118,839 +3%
    2007$1,546 -6.3%$115,378 +2.5%
    2006$1,650 +2.1%$112,564 +3%
    2005$1,616 +0.4%$109,285 +3%
    2004$1,609 +0.7%$106,102 +1.9%
    2003$1,599 +4.2%$104,124 +2.4%
    2002$1,534 +4.9%$101,684 +4.6%
    2000$1,462 $97,168
    Find assessor info on the county website

    Neighborhood: 32766

    Nearby schools

    GreatSchools rating
    Get a cash offer in 3 minutes
    Find out how much your home could sell for in as little as 3 minutes with a no-obligation cash offer.
    Estimated market value
    $476,600
    Get a cash offer in 3 minutes
    Find out how much your home could sell for in as little as 3 minutes with a no-obligation cash offer.
    Estimated market value
    $476,600