Highest and Best offers due by Sunday 9/27/26 7:00pm. Welcome home to this well-maintained ranch offering comfortable living, great outdoor space, and plenty of room to spread out. The home features 4 bedrooms, wood laminate flooring, updated carpeting, fresh paint, and a full partially finished basement that provides additional living, recreation, or storage space. The kitchen includes stainless steel appliances, all of which stay with the home, along with the washer and dryer. Outside, enjoy your own private backyard retreat featuring a newer heated pool, huge deck with 2 gazebos, playhouse, and plenty of space for entertaining, relaxing, and enjoying warmer weather. A large garage provides excellent parking and storage, while an additional storage shed offers even more room for outdoor equipment and seasonal items. Conveniently located with close proximity to major highways, this home offers a great combination of space, privacy, updates, and accessibility.
Active
$183,900
2525 Colfax St, Gary, IN 46406
4beds
1,484sqft
Single Family Residence
Built in 1936
0.29 Acres Lot
$179,900 Zestimate®
$124/sqft
$-- HOA
What's special
Full partially finished basementNewer heated poolAdditional storage shedUpdated carpetingFresh paintPrivate backyard retreatWood laminate flooring
- 6 days
- 477
- 50
Likely to sell faster than
Zillow last checked:
Listing updated:
Listed by:
Terry Papp,
Better Homes and Gardens Real 2199998990
Source: NIRA as distributed by MLS GRID,MLS#: 845671
Facts & features
Interior
Bedrooms & bathrooms
- Bedrooms: 4
- Bathrooms: 1
- Full bathrooms: 1
Rooms
- Room types: Bedroom 2, Primary Bedroom, Living Room, Kitchen, Family Room, Bedroom 4, Bedroom 3
Primary bedroom
- Description: new sliding glass door to deck
- Level: Main
- Area: 132
- Dimensions: 12.0 x 11.0
Bedroom 2
- Description: wood laminate floors
- Level: Main
- Area: 120
- Dimensions: 12.0 x 10.0
Bedroom 3
- Description: new carpet
- Level: Main
- Area: 108
- Dimensions: 12.0 x 9.0
Bedroom 4
- Description: CEILING HT is non conforming
- Level: Basement
- Area: 108
- Dimensions: 9.0 x 12.0
Family room
- Description: new carpet
- Level: Basement
- Area: 253
- Dimensions: 23.0 x 11.0
Kitchen
- Description: eat in, appliances included
- Level: Main
- Area: 209
- Dimensions: 19.0 x 11.0
Living room
- Level: Main
- Area: 170.5
- Dimensions: 15.5 x 11.0
Heating
- Forced Air, Natural Gas
Appliances
- Included: Dryer, Washer, Stainless Steel Appliance(s), Refrigerator, Range, Microwave, Gas Water Heater, Dishwasher
Features
- Ceiling Fan(s)
- Basement: Full,Sump Pump,Partially Finished,Interior Entry
- Has fireplace: No
Interior area
- Total structure area: 1,484
- Total interior livable area: 1,484 sqft
- Finished area above ground: 984
Property
Parking
- Total spaces: 2.5
- Parking features: Detached, Driveway, Off Street, Garage Door Opener
- Garage spaces: 2.5
- Has uncovered spaces: Yes
Features
- Levels: One
- Patio & porch: Deck, Porch
- Exterior features: Private Yard, Storage
- Pool features: Above Ground, Heated
- Fencing: Back Yard,Partial,Fenced
- Has view: Yes
- View description: Other
Lot
- Size: 0.29 Acres
- Features: Back Yard, Wooded, Landscaped
Details
- Parcel number: 450713302002000003
- Special conditions: None
Construction
Type & style
- Home type: SingleFamily
- Property subtype: Single Family Residence
Condition
- New construction: No
- Year built: 1936
Utilities & green energy
- Electric: 200+ Amp Service
- Sewer: Public Sewer
- Water: Public
Community & HOA
Community
- Subdivision: None
HOA
- Has HOA: No
Location
- Region: Gary
Financial & listing details
- Price per square foot: $124/sqft
- Tax assessed value: $60,700
- Annual tax amount: $561
- Date on market: 9/21/2026
- Listing agreement: Exclusive Right To Sell
- Listing terms: Cash,VA Loan,FHA,Conventional
Estimated market value
$179,900
$171,000 - $189,000
$1,516/mo
Price history
| Date | Event | Price |
|---|---|---|
| 9/21/2026 | Listed for sale | $183,900$124/sqft |
Source:  NIRA as distributed by MLS GRID #845671 Report a problem NIRA as distributed by MLS GRID #845671 Report a problem | ||
Public tax history
| Year | Property taxes | Tax assessment |
|---|---|---|
| 2025 | $557 +3.1% | $60,700 +9% |
| 2024 | $540 -17.7% | $55,700 +3.1% |
| 2023 | $656 +6.7% | $54,000 -16.4% |
| 2022 | $615 | $64,600 +6.4% |
| 2021 | $615 | $60,700 |
| 2020 | $615 -26.1% | $60,700 |
| 2019 | $832 +0.5% | $60,700 |
| 2018 | $828 -25.6% | $60,700 +1.3% |
| 2017 | $1,113 | $59,900 -28.3% |
| 2016 | $1,113 -4.4% | $83,500 -7.8% |
| 2014 | $1,165 +5.6% | $90,600 +2.8% |
| 2013 | $1,103 -13.9% | $88,100 -0.9% |
| 2012 | $1,282 +6% | $88,900 +5.6% |
| 2011 | $1,210 +21.6% | $84,200 +18.8% |
| 2010 | $995 | $70,900 -14.1% |
| 2009 | -- | $82,500 +13.8% |
| 2007 | -- | $72,500 +130.2% |
| 2006 | -- | $31,500 |
| 2005 | -- | $31,500 |
| 2004 | -- | $31,500 +120.3% |
| 2003 | -- | $14,300 |
| 2002 | -- | $14,300 +200.4% |
| 2001 | -- | $4,760 |
Find assessor info on the county website
Monthly payment
Est. payment
Payment breakdown
Explore the cost of this home by adjusting the details. Changes won't be saved.Climate risks
Neighborhood: Westside

Similar homes
- $189,9003 bd2 ba1.5k sqft629 Hamlin St, Gary, IN 46406For Sale
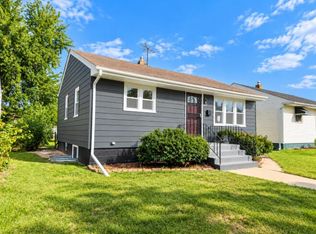
 MLS ID #845761, Angela Manning, Integrity Realty Partners. NIRA as distributed by MLS GRID
 - $174,9003 bd1 ba1k sqft2336 Durbin St, Gary, IN 46406For Sale
 MLS ID #844678, Nancy Del Prado, Avid Real Estate LLC. NIRA as distributed by MLS GRID
 - $175,0003 bd1 ba960 sqft4671 Whitcomb St, Gary, IN 46408For Sale By Owner

- $199,9004 bd2 ba1.6k sqft153 Hovey St, Gary, IN 46406For Sale
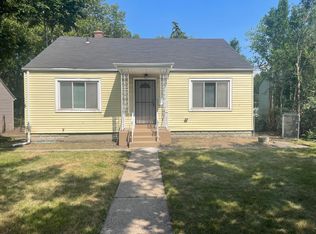 MLS ID #842824, Mark Keene, BS Realty Services Indiana LLC. NIRA as distributed by MLS GRID
 - $179,0002 bd1 ba975 sqft2327 Burr St, Gary, IN 46406For SaleMLS ID #835245, Kyle Bowen, McColly Real Estate. NIRA as distributed by MLS GRID
- $169,0003 bd2 ba1.4k sqft1100 W 19th Ave, Gary, IN 46407For SaleMLS ID #845871, Vanessa Villalva, McCormick Real Estate, Inc.. NIRA as distributed by MLS GRID
- $209,7003 bd2 ba1.1k sqft6640 W 24th Ave, Gary, IN 46406For SaleMLS ID #836287, Deborah Gleason, McColly Real Estate. NIRA as distributed by MLS GRID
- $185,0003 bd1 ba1.1k sqft6620 Missouri Ave, Hammond, IN 46323For SaleMLS ID #845839, Tariq Suboh, Ellsbury Group. NIRA as distributed by MLS GRID
- $199,9004 bd3 ba1.9k sqft772 Hovey St, Gary, IN 46406For SaleMLS ID #841597, Brian Clair, Village Realty of Indiana, Inc. NIRA as distributed by MLS GRID
- $219,9004 bd2 ba1.9k sqft1964 Bigger St, Gary, IN 46404For SaleMLS ID #845846, Elizabeth Sheeran, @properties/Christie's Intl RE. NIRA as distributed by MLS GRID
- $187,0003 bd1 ba834 sqft6618 Rhode Island Ave, Hammond, IN 46323For SaleMLS ID #845897, Daniel Beirne, Opendoor Brokerage, LLC. NIRA as distributed by MLS GRID
- $177,9004 bd2 ba1.5k sqft1153 Wallace St, Gary, IN 46404For SaleMLS ID #843617, Alan Harrell, McColly Real Estate. NIRA as distributed by MLS GRID
- $219,0004 bd3 ba2k sqft1024 Ralston St, Gary, IN 46406For SaleMLS ID #844850, Timothy Good, Keller Williams Preferred Real. NIRA as distributed by MLS GRID
- $210,0003 bd1 ba1.9k sqft6826 Kentucky Ave, Hammond, IN 46323For SaleMLS ID #843628, Jeffrey Lyons, The Lyons Group Real Estate. NIRA as distributed by MLS GRID
- $174,9003 bd1 ba925 sqft6510 Tennessee Ave, Hammond, IN 46323For SaleMLS ID #845891, Jared Gomez, Listing Leaders. NIRA as distributed by MLS GRID
- $219,9004 bd2 ba2.1k sqft805 Buchanan St, Gary, IN 46402For SaleMLS ID #845942, Rebecca Olson, Listing Leaders Affiliated. NIRA as distributed by MLS GRID
- $209,9004 bd2 ba1.6k sqft2401 Madison St, Gary, IN 46407For SaleMLS ID #844996, Lakia Hasenjaeger, The Jaeger Group, LLC. NIRA as distributed by MLS GRID
- $135,0003 bd2 ba1.8k sqft4211 W 11th Ave, Gary, IN 46404For SaleMLS ID #845906, William Godwin, Godwin Realty Company. NIRA as distributed by MLS GRID
- $195,0003 bd2 ba1.7k sqft2312 Jennings St, Gary, IN 46404For SaleMLS ID #843455, Christina Lee, The Lyons Group Real Estate. NIRA as distributed by MLS GRID
- $189,5003 bd2 ba2.2k sqft1323 Johnson St, Gary, IN 46407For SaleMLS ID #845172, Hector Magallanes, Banga Realty, LLC. NIRA as distributed by MLS GRID
