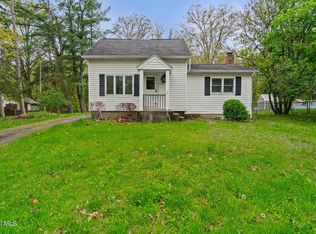
Welcome home to this beautifully maintained ranch offering the perfect combination of comfort, convenience, and potential! Ideally located within walking distance to Paige Elementary and Brown School, this charming 2 bedroom, 1 bath home is also just minutes from the Schenectady Municipal Golf Course, neighborhood parks, shopping, restaurants, and major highways, making it easy to enjoy everything the area has to offer. The comfortable floor plan offers easy, everyday living with well-maintained spaces that are ready for you to move right in. Enjoy your morning coffee or unwind after a long day in the cozy three-season room overlooking the private, fully fenced backyard, an ideal space for relaxing, entertaining, or gardening. The home has been thoughtfully updated and is truly move-in ready for its next owner. The basement offers exciting potential for additional living space, featuring a previously finished room and bathroom that the seller began renovating. Bring your vision and complete the project to fit your needs! Whether you're a first-time homebuyer, looking to downsize, or simply looking for a home in a highly desirable location, this property is one you won't want to miss!
Pending
$225,000
2525 Consaul Road, Schenectady, NY 12304
2beds
864sqft
Single Family Residence, Residential
Built in 1970
9,147 Square Feet Lot
$229,000 Zestimate®
$260/sqft
$-- HOA
What's special
Private fully fenced backyardWell-maintained spacesComfortable floor planCozy three-season room
- 81 days
- 55
- 1
Zillow last checked:
Listing updated:
Listed by:
Empire Real Estate Firm LLC 518-662-7653,
Lisa Gabriel 518-944-5230
Source: Global MLS,MLS#: 202620931
Facts & features
Interior
Bedrooms & bathrooms
- Bedrooms: 2
- Bathrooms: 1
- Full bathrooms: 1
Bedroom
- Level: First
Bedroom
- Level: First
Full bathroom
- Level: First
Kitchen
- Level: First
Laundry
- Level: Basement
Living room
- Level: First
Sun room
- Level: First
Heating
- Forced Air, Natural Gas
Cooling
- Central Air
Appliances
- Included: Dishwasher, Dryer, Gas Oven, Microwave, Range Hood, Refrigerator, Washer
- Laundry: In Basement, Laundry Room
Features
- Ceiling Fan(s), Solid Surface Counters, Vaulted Ceiling(s), Eat-in Kitchen
- Flooring: Tile, Laminate
- Basement: Bath/Stubbed,Full,Interior Entry,Unfinished
Interior area
- Total structure area: 864
- Total interior livable area: 864 sqft
- Finished area above ground: 864
- Finished area below ground: 0
Property
Parking
- Total spaces: 3
- Parking features: Off Street, Paved, Carport, Driveway
- Has carport: Yes
- Has uncovered spaces: Yes
Features
- Patio & porch: Rear Porch, Enclosed
- Fencing: Wood,Back Yard,Fenced
Lot
- Size: 9,147 Square Feet
- Features: Level, Landscaped
Details
- Parcel number: 421500 50.79135.1
- Special conditions: Estate
Construction
Type & style
- Home type: SingleFamily
- Architectural style: Ranch
- Property subtype: Single Family Residence, Residential
Materials
- Vinyl Siding
- Foundation: Block
- Roof: Shingle,Asphalt
Condition
- Updated/Remodeled
- New construction: No
- Year built: 1970
Utilities & green energy
- Electric: Circuit Breakers
- Sewer: Public Sewer
- Water: Public
Community & HOA
Community
- Security: Smoke Detector(s), Carbon Monoxide Detector(s)
HOA
- Has HOA: No
Location
- Region: Schenectady
Financial & listing details
- Price per square foot: $260/sqft
- Tax assessed value: $192,582
- Annual tax amount: $5,880
- Date on market: 7/2/2026
Estimated market value
$229,000
$218,000 - $240,000
$1,444/mo
Price history
| Date | Event | Price |
|---|---|---|
| 7/4/2026 | Pending sale | $225,000$260/sqft |
Source:  Global MLS #202620931 Report a problem Global MLS #202620931 Report a problem | ||
| 7/2/2026 | Listed for sale | $225,000$260/sqft |
Source: Global MLS #202620931 Report a problem | ||
Public tax history
| Year | Property taxes | Tax assessment |
|---|---|---|
| 2025 | -- | $116,300 |
| 2024 | -- | $116,300 |
| 2023 | -- | $116,300 |
| 2022 | -- | $116,300 |
| 2021 | -- | $116,300 |
| 2020 | -- | $116,300 |
| 2019 | -- | $116,300 |
| 2018 | -- | $116,300 |
| 2017 | $4,583 | $116,300 |
| 2016 | -- | $116,300 |
| 2015 | -- | $116,300 |
| 2014 | -- | $116,300 |
| 2013 | -- | $116,300 |
| 2012 | -- | $116,300 |
| 2011 | -- | $116,300 |
| 2010 | -- | $116,300 |
| 2009 | -- | $116,300 +89.4% |
| 2008 | -- | $61,400 |
| 2007 | -- | $61,400 |
| 2006 | -- | $61,400 |
| 2005 | -- | $61,400 |
| 2004 | -- | $61,400 +11% |
| 2002 | -- | $55,300 |
| 2001 | -- | $55,300 |
| 2000 | -- | $55,300 |
Find assessor info on the county website
Monthly payment
Climate risks
Neighborhood: Woodlawn
Nearby schools
Schools provided by the listing agent
- Elementary: Paige
- High: Schenectady
Source: Global MLS. This data may not be complete. We recommend contacting the local school district to confirm school assignments for this home.
Similar homes
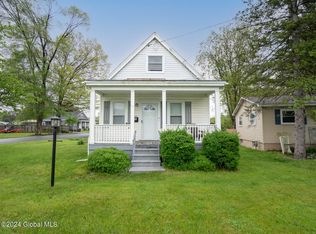
- $240,0003 bd1 ba1k sqft23 Elliott Avenue, Schenectady, NY 12304Active
 MLS ID #202623903, Sharon Fronk, Listing by: Howard Hanna Capital Inc. Global MLS
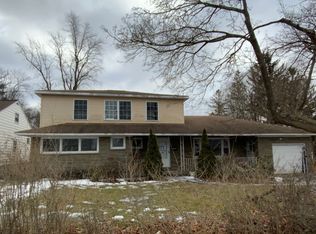
 - $229,9003 bd2 ba1k sqft633 Fillmore Avenue, Niskayuna, NY 12304Active
 MLS ID #202617159, Amanda Haley, Listing by: Coldwell Banker Prime Properties. Global MLS
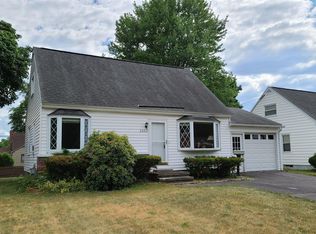
 - $245,0002 bd1 ba1k sqft3257 McDonald Avenue, Schenectady, NY 12304Active
 MLS ID #202623314, Angelo Campagnano, Listing by: Miranda Real Estate Group Inc. Global MLS
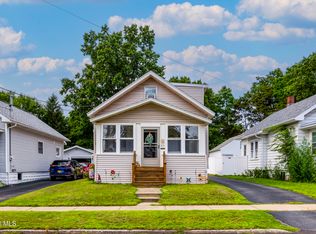
 - $230,0003 bd1 ba1.1k sqft1536 State Street, Schenectady, NY 12304Active
 MLS ID #202625559, Patrick Campbell, Listing by: Gersch Real Estate Group LLC. Global MLS
 - $239,9003 bd1 ba1k sqft324 Manchester Rd, Schenectady, NY 12304For Sale
 MLS ID #R1710732, Charles Cerio, Listing by: Keller Williams Realty Southern Tier & Finger Lakes. NYSAMLSs
 - $330,0003 bd2 ba1k sqft127 Park Avenue, Schenectady, Call Listing Agent, NY 12304For Sale
 MLS ID #1049111, Khalil Nayl, Listing by: Keller Williams Rty Gold Coast. OneKey® MLS as distributed by MLS GRID
