Welcome to 2525 Darwin Street, where thoughtful updates and timeless charm come together to create a home that's sure to surprise you. From the moment you step inside, you'll appreciate the rich Acacia wood flooring that flows throughout the home, adding warmth and character to every room. The kitchen has been tastefully refreshed with beautiful wood cabinetry and finishes that complement the home's charm. A refreshed bathroom completes the home's move-in ready appeal. Step outside to your own private sanctuary. The beautifully landscaped backyard is designed for peace and relaxation, featuring a charming pergola that creates the perfect spot to enjoy your morning coffee, unwind after a long day, or simply take in the beauty of your surroundings. Some homes simply can't be appreciated from the curb and this is one of them. If you've been looking for a move-in ready home with quality updates, beautiful outdoor living, and exceptional value, 2525 Darwin Street is one you won't want to miss. Come see for yourself why this hidden gem is one of the best values on the market!
Closed
$365,000
2525 Darwin St, Sacramento, CA 95821
2beds
836sqft
Single Family Residence
Built in 1952
6,098 Square Feet Lot
$362,300 Zestimate®
$437/sqft
$1,931 Estimated rent
Home value
$362,300
$344,000 - $380,000
$1,931/mo
Zestimate® history
Owner options
List your home for rent
$1,931/mo
Rent Zestimate®
Find your next renter with Zillow Rental Manager. Plus, with online applications, you can quickly screen prospective tenants – for free.
$1,931/mo
Rent Zestimate®
Refinance and save
$2,475/mo
Est. payment
Refinancing to a lower rate could help reduce your monthly payments and save thousands over the life of the loan.
$2,475/mo
Est. payment
Explore your selling options
Work with a Zillow partner agent
Leverage their expertise and Zillow's premium Showcase listings to get your home seen by more buyers.
Get startedList with your own agent
Get your home in front of millions of buyers by listing it on Zillow.
Learn how to do itSell it yourself
Take full control of how buyers see your home on Zillow by listing For Sale by Owner (FSBO).
List your homeWhat's special
Beautifully landscaped backyardPrivate sanctuaryRich acacia wood flooringRefreshed bathroomCharming pergolaBeautiful wood cabinetry
Zillow last checked:
Listing updated:
Listed by:
Angie Westberg DRE #02034542 916-296-3751,
Coldwell Banker Realty,
Amy Karle DRE #02126594 916-835-4340,
Coldwell Banker Realty
Bought with:
Alisha Woodward, DRE #02176973
Realty ONE Group Complete
Source: MetroList Services of CA,MLS#: 226091922Originating MLS: MetroList Services, Inc.
Facts & features
Interior
Bedrooms & bathrooms
- Bedrooms: 2
- Bathrooms: 1
- Full bathrooms: 1
Dining room
- Features: Dining/Living Combo
Kitchen
- Features: Quartz Counter
Heating
- Central
Cooling
- Central Air
Appliances
- Included: Free-Standing Gas Range, Free-Standing Refrigerator, Gas Water Heater, Free-Standing Gas Oven
- Laundry: In Garage
Features
- Flooring: Wood
- Has fireplace: No
Interior area
- Total interior livable area: 836 sqft
Property
Parking
- Total spaces: 1
- Parking features: Attached, Garage Door Opener, Garage Faces Front
- Attached garage spaces: 1
Features
- Fencing: Wood
Lot
- Size: 6,098 Square Feet
- Features: Auto Sprinkler F&R, Landscape Back
Details
- Additional structures: Pergola, Shed(s)
- Parcel number: 26603930060000
- Zoning: RD-5
- Special conditions: Trust
Construction
Type & style
- Home type: SingleFamily
- Property subtype: Single Family Residence
Materials
- Aluminum Siding, Wood
- Foundation: Slab
- Roof: Shingle,Composition
Condition
- Year built: 1952
Utilities & green energy
- Electric: 220 Volts in Laundry
- Sewer: Public Sewer
- Water: Public
- Utilities for property: Sewer Connected, Electric, Natural Gas Connected
Community & HOA
Location
- Region: Sacramento
Financial & listing details
- Price per square foot: $437/sqft
- Tax assessed value: $44,007
- Price range: $365K - $365K
- Date on market: 8/3/2026
Price history
| Date | Event | Price |
|---|---|---|
| 10/5/2026 | Sold | $365,000$437/sqft |
Source: MetroList Services of CA #226091922 Report a problem | ||
| 9/7/2026 | Pending sale | $365,000$437/sqft |
Source: MetroList Services of CA #226091922 Report a problem | ||
| 8/21/2026 | Price change | $365,000-3.7%$437/sqft |
Source: MetroList Services of CA #226091922 Report a problem | ||
| 8/3/2026 | Listed for sale | $379,000$453/sqft |
Source: MetroList Services of CA #226091922 Report a problem | ||
Public tax history
| Year | Property taxes | Tax assessment |
|---|---|---|
| 2026 | -- | $44,007 +2% |
| 2025 | $507 +2.7% | $43,145 +2% |
| 2024 | $494 +2.9% | $42,300 +2% |
| 2023 | $480 +1.2% | $41,471 +2% |
| 2022 | $474 +2.2% | $40,658 +2% |
| 2021 | $464 +2.2% | $39,861 +1% |
| 2020 | $454 +2.5% | $39,453 +2% |
| 2019 | $443 +2.2% | $38,680 +2% |
| 2018 | $434 +1.1% | $37,922 +2% |
| 2017 | $429 +6.8% | $37,179 +2% |
| 2016 | $401 +4.7% | $36,451 +1.5% |
| 2015 | $383 | $35,904 +2% |
| 2014 | $383 | $35,213 +0.5% |
| 2013 | -- | $35,055 +2% |
| 2012 | -- | $34,368 +2% |
| 2011 | -- | $33,695 +0.8% |
| 2010 | -- | $33,444 +1.8% |
| 2008 | -- | $32,868 +2% |
| 2007 | -- | $32,224 +2% |
| 2006 | -- | $31,593 +2% |
| 2005 | -- | $30,975 +2% |
| 2004 | -- | $30,369 +1.9% |
| 2003 | -- | $29,813 +2% |
| 2002 | -- | $29,230 +2% |
| 2001 | -- | $28,658 +2% |
| 2000 | -- | $28,098 |
Find assessor info on the county website
Neighborhood: Arden-Arcade
Nearby homes
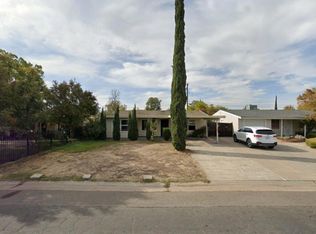
- $368,0003 bd1 ba1.2k sqft2521 Darwin St, Sacramento, CA 95821Sold
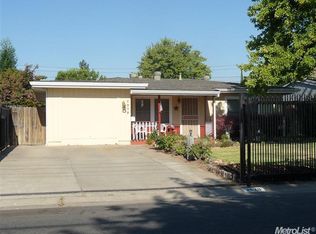
- $381,7003 bd1 ba1.2k sqft2529 Darwin St, Sacramento, CA 95821Off Market
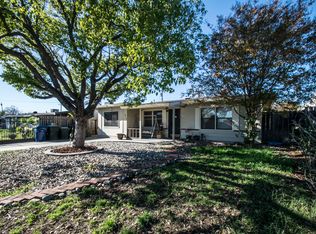
- $335,4002 bd1 ba836 sqft2517 Darwin St, Sacramento, CA 95821Off Market
- $312,1002 bd1 ba836 sqft2533 Darwin St, Sacramento, CA 95821Off Market
- $336,7002 bd1 ba-- sqft2524 Anna Way, Sacramento, CA 95821Off Market
- $328,0002 bd1 ba836 sqft2520 Anna Way, Sacramento, CA 95821Off Market
- $366,1002 bd1 ba836 sqft2528 Anna Way, Sacramento, CA 95821Off Market
- $340,4003 bd1 ba1.1k sqft2537 Darwin St, Sacramento, CA 95821Off Market
Nearby schools
GreatSchools rating
- 2/10Howe Avenue Elementary SchoolGrades: K-5Distance: 0.3 mi
- 2/10Katherine Johnson MiddleGrades: 6-8Distance: 1.3 mi
- 1/10Encina Preparatory High SchoolGrades: 9-12Distance: 1.3 mi
Get a cash offer in 3 minutes
Find out how much your home could sell for in as little as 3 minutes with a no-obligation cash offer.
Estimated market value
$362,300
Get a cash offer in 3 minutes
Find out how much your home could sell for in as little as 3 minutes with a no-obligation cash offer.
Estimated market value
$362,300
- California
- Sacramento County
- Sacramento
- 95821
- Arden-Arcade
- 2525 Darwin St
