Skip main navigation
New construction
  • Listed by: Real Brokerage Technologies • Angela Pinamonti • Contact: 760-415-0899
    Price cut: $100K (5/1)
    $2,850,000

    2525 Date Palm Ct, Vista, CA 92084

    3beds
    4,015sqft
    : 
    Loading
    Get pre-qualified
    Single Family Residence
    Built in 2026
    1.18 Acres Lot
    $2,791,100 Zestimate®
    $710/sqft
    $-- HOA

    What's special

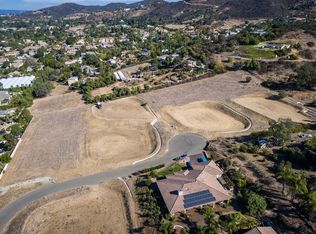

    Welcome to this brand new custom Spanish estate, a unique property you might expect to find in Rancho Santa Fe, thoughtfully designed and handcrafted over four years by its owner to honor the romance and integrity of true Spanish architecture. Set on over an acre of Vista land and tucked into a small enclave of custom built homes, this single story residence offers privacy with no HOA and no Mello Roos, all while being less than a 10 minute drive to vibrant Downtown Vista, local dining, shops, and major highways for easy commuting throughout North County. As you approach the home, the classic Spanish tile roof, covered wraparound front patio, and handcrafted wood garage doors immediately set the tone. Upon entering, your gaze is drawn to a custom stained glass window at the entry, an artistic ode to Spanish nature that casts warmth and color as it frames the front door and welcomes you inside. The front door and arched interior doors were all handcrafted by the seller, further adding to the authenticity and architectural integrity of the home. Offering 3 bedrooms, 3.5 oversized bathrooms, and a spacious den, the flexible layout is designed for both everyday living and elevated entertaining, with the den easily serving as a game room, playroom, executive office, or even a fourth bedroom. Inside, soaring vaulted wood trimmed ceilings, rich warm wood posts, graceful arches, and Sausalito tile flooring create depth, texture, and architectural character throughout the home. At the heart of the estate, the chef’s kitchen is both striking and functional, featuring an 8 burner Viking range, built in side by side refrigerator, and a custom copper hood that anchors the space with warmth and craftsmanship. Custom cabinetry includes thoughtful pull out drawers for organization, while a large walk in pantry offers wall to wall storage and a dedicated appliance counter to keep everyday essentials tucked away. Aluminum clad French patio doors line the home, filling the interior with natural light and seamlessly blending indoor and outdoor living. A dramatic gallery hallway illuminated by statement chandeliers leads to thoughtfully curated spaces, including two statement fireplaces, one anchoring the main living area and another creating ambiance on the covered outdoor patio. A cozy oversized reading nook is perfectly positioned to capture glowing western sunsets, while one bedroom is thoughtfully split from the others, ideal for generational living or private guest quarters. The primary suite offers a true sanctuary with private patio access, custom bedroom cabinetry, an expansive custom walk in closet, and a spa inspired bathroom featuring a jetted soaking tub and oversized walk in shower adorned in Spanish tile. Even the everyday spaces were elevated, including a generous laundry room with ample storage and under cabinet lighting. Designed for year round comfort, the home features dual air conditioning systems, whole home surround sound, and a fully integrated security video system. An oversized three car garage with custom wood doors completes the property, while the expansive acreage offers room to build your own dream yard spaces, whether you envision a pool, garden retreat, sport court, or outdoor kitchen under the stars. This is more than a home. It is a labor of love, built with heart, heritage, and intention. Your next chapter begins right here at 2525 Date Palm Court in Vista.
    134 days
    |
    574
    |
    34
    |

    Zillow last checked:

    Listing updated:

    Listed by:

    Angela Pinamonti DRE #01922422 angela@pinamontiproperties.com,

    Real Brokerage Technologies

    Source: CRMLS,MLS#: NDP2602062MLS LogoOriginating MLS: California Regional MLS (North San Diego County & Pacific Southwest AORs)

    Loading...

      Facts & features

      Interior

      Bedrooms & bathrooms
      • Bedrooms: 3
      • Bathrooms: 4
      • Full bathrooms: 3
      • 1/2 bathrooms: 1
      • Main level bathrooms: 3
      • Main level bedrooms: 3
      Rooms
      • Room types: Bonus Room, Bedroom, Den, Entry/Foyer, Family Room, Foyer, Game Room, Kitchen, Laundry, Library, Primary Bathroom, Primary Bedroom, Office, Other, Pantry
      Primary bedroom
      • Features: Main Level Primary
      Bedroom
      • Features: All Bedrooms Down
      Bathroom
      • Features: Bathroom Exhaust Fan, Bathtub, Dual Sinks, Granite Counters, Jetted Tub, Low Flow Plumbing Fixtures, Stone Counters, Soaking Tub, Separate Shower, Vanity
      Other
      • Features: Walk-In Closet(s)
      Pantry
      • Features: Walk-In Pantry
      Cooling
      • Central Air, Zoned
      Appliances
      • Included: 6 Burner Stove, Dishwasher, Disposal, Ice Maker, Microwave, Propane Cooktop, Propane Oven, Propane Range, Propane Water Heater, Refrigerator, Range Hood, Water Softener, Tankless Water Heater
      • Laundry: Inside, Laundry Room, Propane Dryer Hookup
      Features
      • Breakfast Bar, All Bedrooms Down, Bedroom on Main Level, Entrance Foyer, Main Level Primary, Primary Suite, Walk-In Pantry, Walk-In Closet(s)
      • Flooring: Tile
      • Doors: French Doors
      • Has fireplace: Yes
      • Fireplace features: Living Room, Outside
      • Common walls with other units/homes: No Common Walls
      Interior area
      • Total interior livable area: 4,015 sqft
      Video & virtual tour

      Property

      Parking
      • Total spaces: 9
      • Parking features: Garage - Attached
      • Attached garage spaces: 3
      • Uncovered spaces: 6
      Accessibility
      • Accessibility features: No Stairs, Parking, Accessible Doors, Accessible Hallway(s)
      Features
      • Levels: One
      • Stories: 1
      • Entry location: Front
      • Patio & porch: Covered, Lanai, Open, Patio, Tile, Wrap Around
      • Exterior features: Rain Gutters
      • Pool features: None
      • Has view: Yes
      • View description: Hills, Neighborhood, Valley
      Lot
      • Size: 1.18 Acres
      • Features: 0-1 Unit/Acre, Back Yard, Cul-De-Sac, Front Yard
      Details
      • Parcel number: 1781206900
      • Zoning: R-1:SINGLE FAM-RES
      • Special conditions: Standard

      Construction

      Type & style
      • Home type: SingleFamily
      • Architectural style: Spanish
      • Property subtype: Single Family Residence
      Materials
      • Stucco
      • Roof: Spanish Tile
      Condition
      • Under Construction
      • New construction: Yes
      • Year built: 2026

      Utilities & green energy

      • Sewer: Septic Tank
      • Utilities for property: Electricity Connected, Propane

      Community & HOA

      Community
      • Features: Rural
      • Security: Security System, Fire Sprinkler System
      Location
      • Region: Vista

      Financial & listing details

      • Price per square foot: $710/sqft
      • Tax assessed value: $1,088,565
      • Annual tax amount: $12,338
      • Date on market: 3/4/2026
      • Cumulative days on market: 134 days
      • Listing terms: Cash,Cash to New Loan,Conventional,FHA,VA Loan
      • Inclusions: Built in Refrigerator and Microwave.
      • Road surface type: Paved

        Estimated market value

        $2,791,100

        $2.65M - $2.93M

        $7,035/mo

        Price history

        DateEventPrice
        5/1/2026Price change$2,850,000-3.4%$710/sqft
        Source: CRMLS #NDP2602062 Report a problem
        3/6/2026Listed for sale$2,950,000$735/sqft
        Source: CRMLS #NDP2602062 Report a problem

        Public tax history

        YearProperty taxesTax assessment
        2025$12,338 +144.7%$1,088,565 +136.5%
        2024$5,041 +34.2%$460,358 +33.6%
        2023$3,755 +0.2%$344,469 +2%
        2022$3,746 +2.3%$337,715 +2%
        2021$3,663 +0.3%$331,094 +1%
        2020$3,650 +2.3%$327,700 +2%
        2019$3,567 +4.3%$321,275 +2%
        2018$3,419 +1.9%$314,976 +2%
        2017$3,356 +2.4%$308,800 +2%
        2016$3,277 +0.4%$302,746 +1.5%
        2015$3,265 +2.5%$298,199 +2%
        2014$3,184 $292,358 +0.5%
        2013-- $291,037 +2%
        2012-- $285,331 +2%
        2011-- $279,737 +0.8%
        2010-- $277,647 -0.2%
        2009-- $278,307 +2%
        2008-- $272,850
        Find assessor info on the county website

        Monthly payment

        Est. payment

        Payment breakdown

        Explore the cost of this home by adjusting the details. Changes won't be saved.
        All calculations are estimates and provided by Zillow, Inc. for informational purposes only. Actual amounts may vary.
        HOA fees may include property taxes on listings classified as Co-Ops. Contact the listing agent and/or owner for fee details.
        Mortgage interest rates are dependent on a number of factors, including credit score, down payment, and repayment length. Interest rate data provided by Zillow Group Marketplace, Inc. as of 1/1/1970 from various mortgage lenders with which we have lead or other similar arrangements; the Estimated Payment is an average of those rates.
        See how much you could borrow to make a competitive offer.

        Climate risks

        Neighborhood: 92084

        Getting around

        3 / 100
        Car-Dependent
        0 / 100
        No Nearby Transit
        14 / 100
        Somewhat Bikeable

        Nearby schools

        GreatSchools rating

        A local agent can set up tours, give advice and negotiate with sellers.

        Browse local experts

        Similar homes

            • Local buyer's agents are ready to help