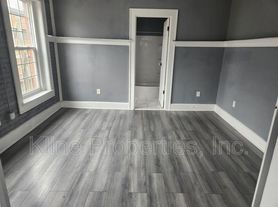
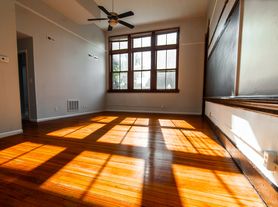
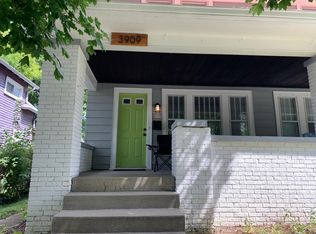
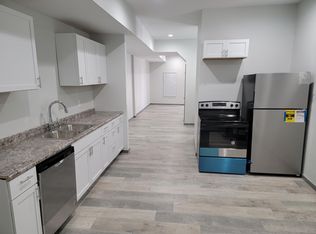
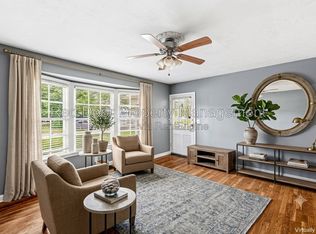
This updated, move-in-ready 2-bedroom, 2-bathroom duplex spans 1,369 square feet of modern comfort on Indy's vibrant Near Eastside. The main level welcomes you with an expansive open floor plan illuminated by contemporary recessed lighting and warm, premium flooring, making it an ideal setting for both daily relaxation and seamless entertaining. At the heart of the home is a fully modernized kitchen boasting quartz countertops, crisp subway tile backsplash, sleek stainless steel appliances, and abundant cabinet storage. Upstairs houses two generously sized bedrooms alongside a primary bathroom featuring a double vanity with premium granite counters and a beautifully tiled shower/tub combo. There is ample off-street parking behind the unit.
Beyond the front door lies a biker's and pedestrian's paradise, placing you mere steps away from neighborhood favorites like the acclaimed Kan-Kan Cinema & Brasserie and the historic Tick Tock Lounge. Located just over a mile from the bustling Bottleworks District, Mass Ave, and the heart of downtown Indianapolis, you have immediate access to boutique shopping, premium dining, and endless entertainment options alongside a quick commute via I-70 and I-65.
This beautiful home requires tenants to handle all utilities and yard maintenance. Please note our standard application requirements to qualify: a minimum household income of 3x the monthly rent, no previous evictions or felonies, and Section 8 is not accepted. Don't miss out on this rare opportunity to live in a meticulously maintained, move-in-ready home!
Townhouse for rent
Townhouse
Available now
Cats, small dogs OK
Air conditioner, central air
Hookups laundry
Off street parking
Forced air
What's special
Fully modernized kitchenWarm premium flooringQuartz countertopsSleek stainless steel appliancesTwo generously sized bedroomsContemporary recessed lightingExpansive open floor plan
- 80 days |
- -- |
- -- |
Zillow last checked:
Listing updated:
Travel times
Facts & features
Interior
Bedrooms & bathrooms
- Bedrooms: 2
- Bathrooms: 2
- Full bathrooms: 2
Heating
- Forced Air
Cooling
- Air Conditioner, Central Air
Appliances
- Included: Oven, Refrigerator
- Laundry: Hookups
Features
- Flooring: Hardwood
Interior area
- Total interior livable area: 1,369 sqft
Property
Parking
- Parking features: Off Street
- Details: Contact manager
Construction
Type & style
- Home type: Townhouse
- Property subtype: Townhouse
Building
Management
- Pets allowed: Yes
Community & HOA
Location
- Region: Indianapolis
Financial & listing details
- Lease term: 1 Year
Price history
| Date | Event | Price |
|---|---|---|
| 10/5/2026 | Price change | $1,350-3.6%$1/sqft |
Source: Zillow Rentals Report a problem | ||
| 9/24/2026 | Price change | $1,400-3.4%$1/sqft |
Source: Zillow Rentals Report a problem | ||
| 8/19/2026 | Price change | $1,450-1.7%$1/sqft |
Source: Zillow Rentals Report a problem | ||
| 8/13/2026 | Price change | $1,475-1.7%$1/sqft |
Source: Zillow Rentals Report a problem | ||
| 7/23/2026 | Price change | $1,500-1.6%$1/sqft |
Source: Zillow Rentals Report a problem | ||
| 7/21/2026 | Listed for rent | $1,525+1.7%$1/sqft |
Source: Zillow Rentals Report a problem | ||
| 10/12/2025 | Listing removed | $1,500$1/sqft |
Source: Zillow Rentals Report a problem | ||
| 9/15/2025 | Listed for rent | $1,500+15.4%$1/sqft |
Source: Zillow Rentals Report a problem | ||
| 8/31/2023 | Listing removed | -- |
Source: Zillow Rentals Report a problem | ||
| 8/9/2023 | Listed for rent | $1,300$1/sqft |
Source: Zillow Rentals Report a problem | ||