Skip main navigation
Sold for $1,700,000
Street View
  • $1,700,000

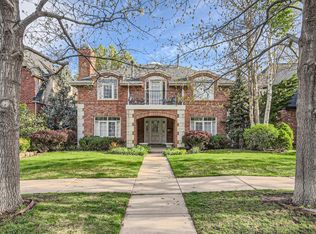
    2525 E Kentucky Avenue, Denver, CO 80209

    4beds
    4,247sqft
    Single Family Residence
    Built in 1949
    6,250 Square Feet Lot
    $2,078,700 Zestimate®
    $400/sqft
    $5,098 Estimated rent

    Home value

    $2,078,700

    $1.85M - $2.35M

    $5,098/mo

    Zestimate® history
    Loading
    Loading...

    Owner options

    List your home for rent

    $5,098/mo

    Rent Zestimate®

    Find your next renter with Zillow Rental Manager. Plus, with online applications, you can quickly screen prospective tenants – for free.

    Learn more

    $5,098/mo

    Rent Zestimate®

    Refinance and save

    $7,881/mo

    Est. payment

    Refinancing to a lower rate could help reduce your monthly payments and save thousands over the life of the loan.

    See today's rates

    $7,881/mo

    Est. payment

    Explore your selling options

    Work with a Zillow partner agent

    Leverage their expertise and Zillow's premium Showcase listings to get your home seen by more buyers.

    Get started

    List with your own agent

    Get your home in front of millions of buyers by listing it on Zillow.

    Learn how to do it

    Sell it yourself

    Take full control of how buyers see your home on Zillow by listing For Sale by Owner (FSBO).

    List your home

    What's special

    Enjoy the privilege of residing in one of Denver's most sought-after neighborhoods, renowned for its tree-lined streets, historic charm, and proximity to Washington Park. Nestled in the heart of Denver's prestigious Bonnie Brae neighborhood, this luxurious residence presents an extraordinary opportunity to move in to your dream home. With its four bedrooms, four bathrooms, an open-concept kitchen adjacent to a cozy family room, and a two-car attached garage, this charming home is move in ready, yet offers the perfect canvas for those looking to add their personal touch to a home in an enviable location. The property includes a private outdoor space where you can create your own oasis - whether it's a tranquil garden, outdoor dining area, or a serene place to relax. The central location provides easy access to the metro area, ensuring you're never far from world-class dining, shopping, and entertainment. Contact me today to schedule a private tour and explore the countless possibilities this exceptional property presents. Don't miss your chance to elevate your lifestyle in Bonnie Brae!

    Zillow last checked:

    Listing updated:

    Listed by:

    Kelly Birner 303-893-3200 Kelly@Kellybirner.com,

    LIV Sotheby's International Realty

    Bought with:

    Fran Yeddis, 001279665

    Compass - Denver

    Source: REcolorado as distributed by MLS GRID,MLS#: 3190468MLS Logo

    Facts & features

    Interior

    Bedrooms & bathrooms
    • Bedrooms: 4
    • Bathrooms: 4
    • Full bathrooms: 3
    • 3/4 bathrooms: 1
    • Main level bathrooms: 1
    • Main level bedrooms: 1
    Primary bedroom
    • Description: Open Room With Vaulted Ceiling, Built In Storage
    • Level: Upper
    Bedroom
    • Description: Main Floor Bedroom Or Office
    • Level: Main
    Bedroom
    • Description: Vaulted Ceilings, Large Picture Window
    • Level: Upper
    Bedroom
    • Description: Vaulted Ceiling, Lovely Window Seat
    • Level: Upper
    Primary bathroom
    • Description: 5 Piece Bath With Jacuzzi Tub And Large Shower
    • Level: Upper
    Bathroom
    • Description: Remodeled With Granite And Tile
    • Level: Main
    Bathroom
    • Description: Full Bath
    • Level: Upper
    Bathroom
    • Description: Newly Updated
    • Level: Basement
    Dining room
    • Description: Opens To Living Room
    • Level: Main
    Family room
    • Description: Opens To Lovely Back Patio
    • Level: Main
    Family room
    • Description: Great For A Pool Table!
    • Level: Basement
    Kitchen
    • Description: In Kitchen Banquet Dining Table Adjacent To Family Room
    • Level: Main
    Laundry
    • Description: Easy Access To Bedrooms
    • Level: Upper
    Living room
    • Description: Gas Fireplace Divides Living Room From Reading Nook
    • Level: Main
    Mud room
    • Description: Plenty Of Storage Right Off Garage Entrance
    • Level: Main
    Heating
    • Forced Air, Natural Gas
    Cooling
    • Central Air
    Appliances
    • Included: Cooktop, Dryer, Microwave, Oven, Refrigerator, Washer
    Features
    • Eat-in Kitchen, Entrance Foyer, Five Piece Bath, Primary Suite, Smoke Free, Walk-In Closet(s)
    • Flooring: Carpet, Wood
    • Basement: Full
    • Number of fireplaces: 2
    • Fireplace features: Living Room, Master Bedroom
    Interior area
    • Total structure area: 4,247
    • Total interior livable area: 4,247 sqft
    • Finished area above ground: 3,163
    • Finished area below ground: 1,001

    Property

    Parking
    • Total spaces: 2
    • Parking features: Garage - Attached
    • Attached garage spaces: 2
    Features
    • Levels: Two
    • Stories: 2
    • Patio & porch: Front Porch, Patio
    • Exterior features: Private Yard
    Lot
    • Size: 6,250 Square Feet
    • Features: Level
    Details
    • Parcel number: 513410013
    • Zoning: E-SU-DX
    • Special conditions: Standard

    Construction

    Type & style
    • Home type: SingleFamily
    • Architectural style: Traditional
    • Property subtype: Single Family Residence
    Materials
    • Stucco
    • Roof: Composition
    Condition
    • Year built: 1949

    Utilities & green energy

    • Sewer: Public Sewer
    • Water: Public
    • Utilities for property: Cable Available, Electricity Connected, Natural Gas Connected

    Community & HOA

    Community
    • Subdivision: Bonnie Brae
    HOA
    • Has HOA: No
    Location
    • Region: Denver

    Financial & listing details

    • Price per square foot: $400/sqft
    • Tax assessed value: $1,463,300
    • Annual tax amount: $6,793
    • Date on market: 4/17/2024
    • Listing terms: Cash,Conventional
    • Exclusions: All Seller`s Personal Property, Cork Chandelier In Family Room, Outdoor Grill, Basketball Hoop, Telsa Charger, Work Bench In Garage, Refrigerator In Mud Room, Safe.
    • Ownership: Individual
    • Electric utility on property: Yes
    • Road surface type: Paved

    Price history

    DateEventPrice
    7/26/2024Sold$1,700,000$400/sqft
    Source: REcolorado as distributed by MLS GRID #3190468 Report a problem
    7/2/2024Pending sale$1,700,000$400/sqft
    Source: REcolorado as distributed by MLS GRID #3190468 Report a problem
    6/25/2024Price change$1,700,000-5.6%$400/sqft
    Source: REcolorado as distributed by MLS GRID #3190468 Report a problem
    5/29/2024Price change$1,800,000-5.3%$424/sqft
    Source: REcolorado as distributed by MLS GRID #3190468 Report a problem
    4/29/2024Price change$1,900,000-5%$447/sqft
    Source: REcolorado as distributed by MLS GRID #3190468 Report a problem
    4/17/2024Listed for sale$2,000,000$471/sqft
    Source: REcolorado as distributed by MLS GRID #3190468 Report a problem

    Public tax history

    YearProperty taxesTax assessment
    2024$7,312 +44.1%$94,360 -3.7%
    2023$5,075 +3.6%$97,980 +53.5%
    2022$4,899 +11.5%$63,810 -2.8%
    2021$4,392 +2.9%$65,650 -1%
    2020$4,269 +19%$66,338 -0.7%
    2019$3,587 $66,802 +24.7%
    2018$3,587 +0.3%$53,570
    2017$3,577 -13.5%$53,570 +1.3%
    2016$4,133 +24.7%$52,900
    2015$3,313 0%$52,900 +32.6%
    2014$3,314 -21.2%$39,890
    2013$4,205 +17.9%$39,890 -20.3%
    2012$3,567 -13.6%$50,020
    2011$4,126 +2.2%$50,020 -19.3%
    2010$4,036 +24.3%$61,960
    2009$3,246 -0.2%$61,960 +27.5%
    2008$3,252 +7.8%$48,610
    2007$3,017 +1.1%$48,610 +7.9%
    2006$2,984 -2.5%$45,070
    2005$3,059 +5.1%$45,070 -7.7%
    2003$2,912 +1.9%$48,810 +0.3%
    2002$2,858 $48,650 +18.5%
    2001-- $41,050
    Find assessor info on the county website

    Neighborhood: Belcaro

    Nearby schools

    GreatSchools rating
    Schools provided by the listing agent
    • Elementary: Cory
    • Middle: Merrill
    • High: South
    • District: Denver 1

    Source: REcolorado as distributed by MLS GRID. This data may not be complete. We recommend contacting the local school district to confirm school assignments for this home.

    Get a cash offer in 3 minutes
    Find out how much your home could sell for in as little as 3 minutes with a no-obligation cash offer.
    Estimated market value
    $2,078,700
    Get a cash offer in 3 minutes
    Find out how much your home could sell for in as little as 3 minutes with a no-obligation cash offer.
    Estimated market value
    $2,078,700