This lovely 3 year old home features an open layout with engineered hardwood flooring, cathedral ceiling, lots of windows, beautiful finishes throughout. The great room with a fireplace opens to the kitchen with center island seating. Quartz counter tops on the large center island, stainless appliance featuring a range with overhead exhaust fan. Plenty of pantry cabinets. The first floor primary bedroom is carpeted, has a glamour bath including a double vanity, tiled shower, linen closet and a walk-in closet. Laundry room and hall closet on first floor. 2 car attached heated garage. The second floor features a loft overlooking the great room, two bedrooms and bath. All kitchen appliances: Bosch, Washer & Dryer: Electrolux, Ceiling fans in all bedrooms,
Subway tile backsplash in the kitchen, Wine rack in the island. A full unfinished basement. The back yard overlooks grass beautiful mature woods. The deck has a custom set of steps with rails on both sides. This is a quiet ideal setting. This Pepper Pike location has easy access to shopping, restaurants, and freeways. Short drive to University Circle and Downtown Cleveland.
Closed
$685,000
2525 Edgewood Trace, Pepper Pike, OH 44124
3beds
2,321sqft
Townhouse, Condominium
Built in 2020
-- sqft lot
$721,400 Zestimate®
$295/sqft
$4,478 Estimated rent
Home value
$721,400
Estimated sales range
Not available
$4,478/mo
Zestimate® history
Owner options
List your home for rent
$4,478/mo
Rent Zestimate®
Find your next renter with Zillow Rental Manager. Plus, with online applications, you can quickly screen prospective tenants – for free.
$4,478/mo
Rent Zestimate®
Refinance and save
$4,242/mo
Est. payment
Refinancing to a lower rate could help reduce your monthly payments and save thousands over the life of the loan.
$4,242/mo
Est. payment
Explore your selling options
Work with a Zillow partner agent
Leverage their expertise and Zillow's premium Showcase listings to get your home seen by more buyers.
Get startedList with your own agent
Get your home in front of millions of buyers by listing it on Zillow.
Learn how to do itSell it yourself
Take full control of how buyers see your home on Zillow by listing For Sale by Owner (FSBO).
List your homeWhat's special
Open layoutLots of windowsStainless applianceQuartz counter topsFull unfinished basementDouble vanityCathedral ceiling
Zillow last checked:
Listing updated:
Listed by:
Jann Holzman Jannholzman@howardhanna.com440-785-9125,
Howard Hanna
Bought with:
Jamie Samaha, 2016004067
Howard Hanna
Source: MLS Now,MLS#: 5069096Originating MLS: Akron Cleveland Association of REALTORS
Facts & features
Interior
Bedrooms & bathrooms
- Bedrooms: 3
- Bathrooms: 4
- Full bathrooms: 3
- 1/2 bathrooms: 1
- Main level bathrooms: 2
- Main level bedrooms: 1
Primary bedroom
- Description: Flooring: Carpet
- Level: First
- Dimensions: 15 x 16
Bedroom
- Description: Flooring: Carpet
- Level: Second
- Dimensions: 15 x 13
Bedroom
- Description: Flooring: Carpet
- Level: Second
- Dimensions: 15 x 12
Primary bathroom
- Level: First
- Dimensions: 8 x 11
Bathroom
- Level: First
- Dimensions: 5 x 6
Dining room
- Level: First
- Dimensions: 15 x 8
Eat in kitchen
- Level: First
- Dimensions: 18 x 9
Great room
- Features: Fireplace
- Level: First
- Dimensions: 18 x 14
Laundry
- Level: First
- Dimensions: 6 x 6
Loft
- Level: Second
- Dimensions: 13 x 13
Heating
- Forced Air, Gas
Cooling
- Central Air
Appliances
- Included: Dryer, Dishwasher, Disposal, Microwave, Range, Refrigerator, Washer
- Laundry: Main Level, Laundry Room
Features
- Open Floorplan
- Basement: Full,Concrete,Unfinished
- Number of fireplaces: 1
- Fireplace features: Great Room
Interior area
- Total structure area: 2,321
- Total interior livable area: 2,321 sqft
- Finished area above ground: 2,321
Property
Parking
- Parking features: Attached, Drain, Electricity, Garage Faces Front, Garage, Garage Door Opener, Inside Entrance, Paved
- Attached garage spaces: 2
Features
- Levels: Two
- Stories: 2
- Patio & porch: Deck, Front Porch
Lot
- Size: 3,284 Square Feet
Details
- Parcel number: 87107078
Construction
Type & style
- Home type: Condo
- Property subtype: Townhouse, Condominium
- Attached to another structure: Yes
Materials
- Brick, Other
- Roof: Asphalt,Fiberglass
Condition
- Year built: 2020
Utilities & green energy
- Sewer: Public Sewer
- Water: Public
Community & HOA
Community
- Features: Gated
- Subdivision: Edgewood Trace Twnhses Sub
HOA
- Has HOA: Yes
- Services included: Insurance, Maintenance Grounds, Snow Removal, Trash
- HOA fee: $250 monthly
- HOA name: Pepper Pike Twn LLC
Location
- Region: Pepper Pike
Financial & listing details
- Price per square foot: $295/sqft
- Tax assessed value: $632,000
- Annual tax amount: $15,156
- Date on market: 4/22/2025
- Cumulative days on market: 159 days
- Listing agreement: Exclusive Right To Sell
- Listing terms: Cash,Conventional
Price history
| Date | Event | Price |
|---|---|---|
| 2/17/2025 | Pending sale | $730,000+6.6%$315/sqft |
Source: MLS Now #5069096 Report a problem | ||
| 11/1/2024 | Sold | $685,000-6.2%$295/sqft |
Source: MLS Now #5069096 Report a problem | ||
| 9/30/2024 | Contingent | $730,000$315/sqft |
Source: MLS Now #5069096 Report a problem | ||
| 9/11/2024 | Listed for sale | $730,000+17.9%$315/sqft |
Source: MLS Now #5069096 Report a problem | ||
| 6/11/2021 | Sold | $619,000$267/sqft |
Source:  MLS Now #4216821 Report a problem MLS Now #4216821 Report a problem | ||
| 6/4/2021 | Pending sale | $619,000$267/sqft |
Source: MLS Now #4216821 Report a problem | ||
| 3/15/2021 | Contingent | $619,000$267/sqft |
Source: MLS Now #4216821 Report a problem | ||
| 8/21/2020 | Listed for sale | $619,000$267/sqft |
Source: Keller Williams Grt Cleve SE #4216821 Report a problem | ||
Public tax history
| Year | Property taxes | Tax assessment |
|---|---|---|
| 2025 | $12,324 -0.1% | $221,200 |
| 2024 | $12,332 -12.1% | $221,200 +5% |
| 2023 | $14,023 -0.2% | $210,670 |
| 2022 | $14,058 +1% | $210,670 |
| 2021 | $13,922 | $210,670 |
Find assessor info on the county website
Neighborhood: 44124
Nearby homes
- $881,3003 bd5 ba2.6k sqft2515 Edgewood Trce, Pepper Pike, OH 44124Off Market
- $585,0003 bd3 ba2.9k sqft31740 Shaker Blvd, Pepper Pike, OH 44124Off Market
- $766,4003 bd2 ba4.8k sqft2960 Edgewood Rd, Pepper Pike, OH 44124Off Market
- $689,8003 bd3 ba3.1k sqft31649 Shaker Blvd, Pepper Pike, OH 44124Off Market
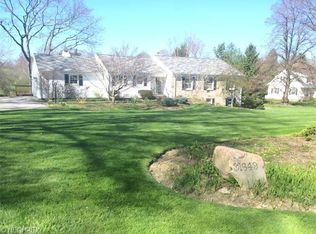
- $629,0003 bd2 ba-- sqft31600 Shaker Blvd, Cleveland, OH 44124Off Market
- $392,4003 bd2 ba1.7k sqft31739 Shaker Blvd, Pepper Pike, OH 44124Off Market
- $975,4004 bd3 ba3.7k sqft31800 Shaker Blvd, Pepper Pike, OH 44124Off Market
- $743,9004 bd3 ba3k sqft31569 Shaker Blvd, Pepper Pike, OH 44124Off Market
Nearby schools
GreatSchools rating
- 10/10Moreland Hills Elementary SchoolGrades: K-5Distance: 1.5 mi
- 9/10Ballard Brady Middle SchoolGrades: 6-8Distance: 1.5 mi
- 9/10Orange High SchoolGrades: 9-12Distance: 1.5 mi
Schools provided by the listing agent
- District: Orange CSD - 1823
Source: MLS Now. This data may not be complete. We recommend contacting the local school district to confirm school assignments for this home.
Get a cash offer in 3 minutes
Find out how much your home could sell for in as little as 3 minutes with a no-obligation cash offer.
Estimated market value
$721,400
Get a cash offer in 3 minutes
Find out how much your home could sell for in as little as 3 minutes with a no-obligation cash offer.
Estimated market value
$721,400
- Ohio
- Cuyahoga County
- Pepper Pike
- 44124
- 2525 Edgewood Trace
Nearby cities
Nearby zip codes
Other Pepper Pike Topics
