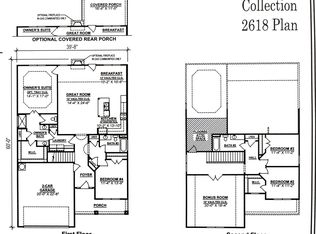
PLAN (2618 Elevation DEF) All stock photos! Due mid September. Open concept kitchen/great room with 12 ceiling, large covered back patio, 4 bedrooms, 3 baths with a huge bonus room. Largest plan we build in the neighborhood. Two beds down and two up. Three full bathrooms. Only $99 in closing costs using our lender/title company
Closed
$486,990
2525 Fig Dr Lot 111, Murfreesboro, TN 37127
4beds
2,618sqft
Single Family Residence, Residential
Built in 2023
0.25 Acres Lot
$507,600 Zestimate®
$186/sqft
$2,782 Estimated rent
Home value
$507,600
$482,000 - $533,000
$2,782/mo
Zestimate® history
Owner options
List your home for rent
$2,782/mo
Rent Zestimate®
Find your next renter with Zillow Rental Manager. Plus, with online applications, you can quickly screen prospective tenants – for free.
$2,782/mo
Rent Zestimate®
Refinance and save
$2,993/mo
Est. payment
Refinancing to a lower rate could help reduce your monthly payments and save thousands over the life of the loan.
$2,993/mo
Est. payment
Explore your selling options
Work with a Zillow partner agent
Leverage their expertise and Zillow's premium Showcase listings to get your home seen by more buyers.
Get startedList with your own agent
Get your home in front of millions of buyers by listing it on Zillow.
Learn how to do itSell it yourself
Take full control of how buyers see your home on Zillow by listing For Sale by Owner (FSBO).
List your homeWhat's special
Huge bonus roomLarge covered back patio
Zillow last checked:
Listing updated:
Listed by:
Mark B. Perry 615-900-4114,
Ole South Realty,
Rebecca "Becca" Soetje 423-762-8265,
Ole South Realty
Bought with:
Courtney Lewis, 372432
Keller Williams Realty - Murfreesboro
Source: RealTracs MLS as distributed by MLS GRID,MLS#: 2518538
Facts & features
Interior
Bedrooms & bathrooms
- Bedrooms: 4
- Bathrooms: 3
- Full bathrooms: 3
- Main level bedrooms: 2
Bedroom 1
- Area: 238 Square Feet
- Dimensions: 17x14
Bedroom 2
- Area: 121 Square Feet
- Dimensions: 11x11
Bedroom 3
- Area: 121 Square Feet
- Dimensions: 11x11
Bedroom 4
- Area: 143 Square Feet
- Dimensions: 13x11
Bonus room
- Features: Over Garage
- Level: Over Garage
- Area: 360 Square Feet
- Dimensions: 20x18
Dining room
- Features: Combination
- Level: Combination
- Area: 100 Square Feet
- Dimensions: 10x10
Kitchen
- Area: 130 Square Feet
- Dimensions: 13x10
Living room
- Area: 336 Square Feet
- Dimensions: 24x14
Heating
- Electric
Cooling
- Electric, Central Air
Appliances
- Included: Disposal, Ice Maker, Refrigerator, Microwave, Dishwasher, Electric Oven, Electric Range
Features
- Ceiling Fan(s), Entrance Foyer
- Flooring: Carpet, Laminate, Vinyl
- Has fireplace: No
- Fireplace features: Living Room
Interior area
- Total structure area: 2,618
- Total interior livable area: 2,618 sqft
- Finished area above ground: 2,618
Property
Parking
- Total spaces: 2
- Parking features: Garage Faces Front, Concrete
- Attached garage spaces: 2
Features
- Levels: Two
- Stories: 2
- Patio & porch: Patio, Covered
- Pool features: Association
Lot
- Size: 0.25 Acres
- Dimensions: 55 x 130
- Features: Level
Details
- Parcel number: 076L A 02100 R0123207
- Special conditions: Standard
Construction
Type & style
- Home type: SingleFamily
- Property subtype: Single Family Residence, Residential
Materials
- Fiber Cement, Stone
- Roof: Shingle
Condition
- New construction: Yes
- Year built: 2023
Utilities & green energy
- Sewer: STEP System
- Water: Private
- Utilities for property: Electricity Available, Water Available
Community & HOA
Community
- Subdivision: Mankin Pointe
HOA
- Has HOA: Yes
- Amenities included: Pool, Trail(s)
- HOA fee: $125 quarterly
Location
- Region: Murfreesboro
Financial & listing details
- Price per square foot: $186/sqft
- Date on market: 5/11/2023
- Electric utility on property: Yes
Price history
| Date | Event | Price |
|---|---|---|
| 9/28/2023 | Sold | $486,990$186/sqft |
Source:  RealTracs MLS as distributed by MLS GRID #2518538 Report a problem RealTracs MLS as distributed by MLS GRID #2518538 Report a problem | ||
| 7/8/2023 | Pending sale | $486,990$186/sqft |
Source: RealTracs MLS as distributed by MLS GRID #2518538 Report a problem | ||
| 5/11/2023 | Listed for sale | $486,990$186/sqft |
Source: RealTracs MLS as distributed by MLS GRID #2518538 Report a problem | ||
Public tax history
Tax history is unavailable.
Neighborhood: 37127
Nearby homes
- $491,0814 bd3 ba2.6k sqft2509 Fig Dr LOT 115, Murfreesboro, TN 37127Sold

- $486,9904 bd3 ba2.6k sqft2431 Fig Dr LOT 119, Murfreesboro, TN 37127Sold
- $501,8324 bd3 ba2.6k sqft2517 Fig Dr LOT 113, Murfreesboro, TN 37127Sold
- $486,9904 bd3 ba2.6k sqft2514 Fig Dr LOT 158-N, Murfreesboro, TN 37127Sold
- $471,7014 bd3 ba2.6k sqft2506 Fig Dr LOT 156-N, Murfreesboro, TN 37127Sold
- $489,9904 bd3 ba2.6k sqft3520 Pear Blossom Way LOT 42-E, Murfreesboro, TN 37127Sold
- $522,4924 bd7 ba2.6k sqft2501 Fig Dr LOT 117, Murfreesboro, TN 37127Sold
- $478,4904 bd3 ba2.6k sqft3327 Plum Leaf Pl LOT 105, Murfreesboro, TN 37127Sold
Nearby schools
GreatSchools rating
- 8/10Buchanan Elementary SchoolGrades: PK-5Distance: 2.8 mi
- 8/10Whitworth-Buchanan Middle SchoolGrades: 6-8Distance: 2.1 mi
- 6/10Riverdale High SchoolGrades: 9-12Distance: 3.5 mi
Schools provided by the listing agent
- Elementary: Black Fox Elementary
- Middle: Whitworth-Buchanan Middle School
- High: Riverdale High School
Source: RealTracs MLS as distributed by MLS GRID. This data may not be complete. We recommend contacting the local school district to confirm school assignments for this home.
Get a cash offer in 3 minutes
Find out how much your home could sell for in as little as 3 minutes with a no-obligation cash offer.
Estimated market value
$507,600
Get a cash offer in 3 minutes
Find out how much your home could sell for in as little as 3 minutes with a no-obligation cash offer.
Estimated market value
$507,600
- Tennessee
- Rutherford County
- Murfreesboro
- 37127
- 2525 Fig Dr Lot 111
Nearby cities
Nearby neighborhoods
Nearby zip codes
Other Murfreesboro Topics
