Skip main navigation
Sold for $410,000
  • $410,000

    2525 FIVE FORKS TRAIL, THE VILLAGES, FL 32162

    3beds
    2,160sqft
    Single Family Residence
    Built in 2005
    7,697 Square Feet Lot
    $410,100 Zestimate®
    $190/sqft
    $3,071 Estimated rent

    Home value

    $410,100

    $390,000 - $431,000

    $3,071/mo

    Zestimate® history
    Loading
    Loading...

    Owner options

    List your home for rent

    $3,071/mo

    Rent Zestimate®

    Find your next renter with Zillow Rental Manager. Plus, with online applications, you can quickly screen prospective tenants – for free.

    Learn more

    $3,071/mo

    Rent Zestimate®

    Refinance and save

    $2,863/mo

    Est. payment

    Refinancing to a lower rate could help reduce your monthly payments and save thousands over the life of the loan.

    See today's rates

    $2,863/mo

    Est. payment

    Explore your selling options

    Work with a Zillow partner agent

    Leverage their expertise and Zillow's premium Showcase listings to get your home seen by more buyers.

    Get started

    List with your own agent

    Get your home in front of millions of buyers by listing it on Zillow.

    Learn how to do it

    Sell it yourself

    Take full control of how buyers see your home on Zillow by listing For Sale by Owner (FSBO).

    List your home

    What's special

    Thoughtful split floor plan
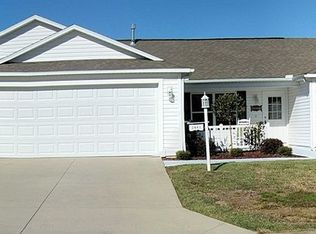
    Virtually Staged. Welcome to your opportunity to enjoy the golf cart–friendly lifestyle of The Villages in this 3-bedroom, 2-bath ranch-style home offering 2,160 sq ft, located in the desirable Village of Tall Trees. Built in 2005 and lovingly maintained by its original owner, this home features a thoughtful split floor plan with the primary suite on one side of the home and two guest bedrooms and guest bath on the other—ideal for privacy when family and friends visit. The guest bathroom includes a walk-in therapeutic soaking tub with built-in seating, grab bars, and easy entry for added comfort and accessibility. The open-concept layout connects the kitchen, dining, and living area, creating a comfortable space for everyday living and entertaining. The kitchen offers ample cabinetry and counter space, making it both functional and inviting. Flooring throughout most of the home features durable vinyl laminate, with linoleum in the kitchen and bathrooms. One of the standout features is the permitted 16' x 48' Florida room addition spanning the entire back of the home, offering incredible flexibility as a second living area, hobby room, reading room, craft space, or entertainment area. This space includes a mini-split A/C system and built-in bookcases, making it comfortable year-round. The garage offers space for two vehicles plus a dedicated golf cart bay, perfect for embracing The Villages' convenient golf cart lifestyle. Enjoy added peace of mind with a brand new roof installed in 2024. Residents of The Villages enjoy an unparalleled active adult lifestyle with championship and executive golf courses, recreation centers, swimming pools, pickleball and tennis courts, live entertainment, shopping, dining, and hundreds of clubs and activities, all easily accessible by golf cart. This inviting home is ready for you to relax, entertain, and enjoy the exceptional lifestyle that makes The Villages so popular.

    Zillow last checked:

    Listing updated:

    Listed by:

    Erica Diaz 407-897-5400,

    HOMEVEST REALTY 407-897-5400,

    Tambria Naginey 407-794-7966,

    HOMEVEST REALTY

    Bought with:

    Erica Diaz, 3301261

    HOMEVEST REALTY

    Rebecca Smith-Ferreira, 3647947

    HOMEVEST REALTY

    Source: Stellar MLS,MLS#: O6390536MLS LogoOriginating MLS: Orlando Regional

    Facts & features

    Interior

    Bedrooms & bathrooms
    • Bedrooms: 3
    • Bathrooms: 2
    • Full bathrooms: 2
    Rooms
    • Room types: Florida Room
    Primary bedroom
    • Features: Ceiling Fan(s), Dual Closets
    • Level: First
    Bedroom 2
    • Features: Ceiling Fan(s), Built-in Closet
    • Level: First
    Bedroom 3
    • Features: Ceiling Fan(s), Built-in Closet
    • Level: First
    Primary bathroom
    • Features: Dual Sinks
    • Level: First
    Bathroom 2
    • Level: First
    Balcony porch lanai
    • Level: First
    Dining room
    • Features: Ceiling Fan(s)
    • Level: First
    • Area: 104.77 Square Feet
    • Dimensions: 11.5x9.11
    Florida room
    • Features: Ceiling Fan(s)
    • Level: First
    • Area: 768 Square Feet
    • Dimensions: 48x16
    Kitchen
    • Level: First
    • Area: 92.92 Square Feet
    • Dimensions: 10.2x9.11
    Living room
    • Level: First
    • Area: 228 Square Feet
    • Dimensions: 15.2x15
    Heating
    • Central, Electric
    Cooling
    • Central Air
    Appliances
    • Included: Oven, Cooktop, Disposal, Electric Water Heater
    • Laundry: Inside, Laundry Room
    Features
    • Ceiling Fan(s), Eating Space In Kitchen, Living Room/Dining Room Combo, Open Floorplan, Primary Bedroom Main Floor, Split Bedroom, Walk-In Closet(s)
    • Flooring: Laminate, Vinyl
    • Has fireplace: No
    Interior area
    • Total structure area: 2,256
    • Total interior livable area: 2,160 sqft

    Property

    Parking
    • Total spaces: 3
    • Parking features: Garage Door Opener, Golf Cart Parking
    • Attached garage spaces: 3
    • Details: Garage Dimensions: 32x21
    Accessibility
    • Accessibility features: Accessible Doors, Accessible Entrance, Grip-Accessible Features
    Features
    • Levels: One
    • Stories: 1
    • Patio & porch: Covered, Front Porch
    • Exterior features: Irrigation System
    Lot
    • Size: 7,697 Square Feet
    • Features: Landscaped, Level, Near Golf Course, Sidewalk
    • Residential vegetation: Trees/Landscaped
    Details
    • Parcel number: 161823D16U114
    • Zoning: PUD
    • Special conditions: None

    Construction

    Type & style
    • Home type: SingleFamily
    • Architectural style: Contemporary
    • Property subtype: Single Family Residence
    Materials
    • Vinyl Siding, Wood Frame
    • Foundation: Slab
    • Roof: Shingle
    Condition
    • New construction: No
    • Year built: 2005

    Utilities & green energy

    • Sewer: Public Sewer
    • Water: Public
    • Utilities for property: Cable Connected, Electricity Connected, Natural Gas Connected, Public, Underground Utilities

    Community & HOA

    Community
    • Features: Clubhouse, Deed Restrictions, Dog Park, Fitness Center, Gated Community - No Guard, Golf Carts OK, Golf, Handicap Modified, Pool, Restaurant, Tennis Court(s), Wheelchair Access
    • Pet fee: $0 monthly
    • Senior community: Yes
    • Subdivision: VILLAGES/SUMTER
    HOA
    • Has HOA: No
    • HOA fee: $204 monthly
    Location
    • Region: The Villages

    Financial & listing details

    • Price per square foot: $190/sqft
    • Tax assessed value: $376,660
    • Annual tax amount: $3,835
    • Date on market: 3/13/2026
    • Cumulative days on market: 115 days
    • Listing terms: Cash,Conventional,FHA,VA Loan
    • Ownership: Fee Simple
    • Total actual rent: 0
    • Electric utility on property: Yes
    • Road surface type: Asphalt

    Price history

    DateEventPrice
    7/23/2026Sold$410,000-3.5%$190/sqft
    Source: Stellar MLS #O6390536 Report a problem
    7/6/2026Pending sale$425,000$197/sqft
    Source: Stellar MLS #O6390536 Report a problem
    5/26/2026Price change$425,000-2.3%$197/sqft
    Source: Stellar MLS #O6390536 Report a problem
    3/13/2026Listed for sale$435,000$201/sqft
    Source: Stellar MLS #O6390536 Report a problem

    Public tax history

    YearProperty taxesTax assessment
    2025$3,835 +1%$254,080 +2.9%
    2024$3,797 +6.4%$246,920 +3%
    2023$3,569 +2.3%$239,730 +3%
    2022$3,489 -10.8%$232,750 +3%
    2021$3,911 -1.6%$225,980 +1.4%
    2020$3,973 $222,860 +2.3%
    2019$3,973 -0.2%$217,850 +1.9%
    2018$3,979 +6.7%$213,790 +2.1%
    2017$3,730 -0.6%$209,400 +2.1%
    2016$3,753 +1.5%$205,100 +0.7%
    2015$3,696 -0.6%$203,680 +46.8%
    2014$3,718 +23.3%$138,700 +1.5%
    2013$3,015 $136,660 +1.7%
    2012-- $134,380 -0.9%
    2011-- $135,589 -0.9%
    2010-- $136,889 -9.1%
    2009-- $150,523 +0.1%
    2008-- $150,373 +3%
    2007-- $145,994 +2.5%
    2006-- $142,434
    Find assessor info on the county website

    Neighborhood: 32162

    Nearby schools

    GreatSchools rating
    Get a cash offer in 3 minutes
    Find out how much your home could sell for in as little as 3 minutes with a no-obligation cash offer.
    Estimated market value
    $410,100
    Get a cash offer in 3 minutes
    Find out how much your home could sell for in as little as 3 minutes with a no-obligation cash offer.
    Estimated market value
    $410,100