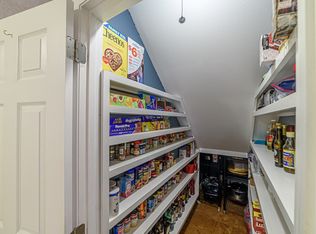
Two-story living with 2,473 sq ft delivers the layout everyone wants: a downstairs primary suite w/ walk-in closet, 3 bedrooms plus a dedicated office & an upstairs flex space that can easily convert to a 4th bedroom, all anchored by a kitchen finished with quartz counters, skylights, under-cabinet lighting, a walk-in pantry with custom faux-cabinetry detail & a statement 48'' dual-fuel double-oven range w/ custom wood hood & pot filler. The main level is dialed in with expanded recessed lighting, upgraded trim throughout & wood look plank tile flooring w/ color-sealed grout, while the primary bath brings spa energy with marble tile & a multi-head shower setup; upstairs adds newer carpet, a flexible bonus area with access to a fully renovated bathroom, plus a laundry room that feels intentionally designed with brick flooring & a shiplap ceiling. Outside, recent improvements include new Hardie Board front siding, fresh exterior paint, an 8' French door slider, & a pavered screened porch with T&G ceiling, recessed lighting, & fan outlets, with renovations completed by a top-rated local construction team & interiors guided by a highly regarded designer.
Sold for $575,000
$575,000
2525 Forest Run Dr, Melbourne, FL 32935
3beds
2,473sqft
Single Family Residence
Built in 1991
8,276 Square Feet Lot
$570,000 Zestimate®
$233/sqft
$2,637 Estimated rent
Home value
$570,000
$524,000 - $621,000
$2,637/mo
Zestimate® history
Owner options
List your home for rent
$2,637/mo
Rent Zestimate®
Find your next renter with Zillow Rental Manager. Plus, with online applications, you can quickly screen prospective tenants – for free.
$2,637/mo
Rent Zestimate®
Refinance and save
$4,196/mo
Est. payment
Refinancing to a lower rate could help reduce your monthly payments and save thousands over the life of the loan.
$4,196/mo
Est. payment
Explore your selling options
Work with a Zillow partner agent
Leverage their expertise and Zillow's premium Showcase listings to get your home seen by more buyers.
Get startedList with your own agent
Get your home in front of millions of buyers by listing it on Zillow.
Learn how to do itSell it yourself
Take full control of how buyers see your home on Zillow by listing For Sale by Owner (FSBO).
List your homeWhat's special
Dedicated officeFresh exterior paintUnder-cabinet lighting
Zillow last checked:
Listing updated:
Listed by:
Amanda Tebault McKnight 904-599-1468,
Compass Florida, LLC
Bought with:
Haley B Gordon, 3506487
Real Broker, LLC
Source: Space Coast AOR,MLS#: 1063508
Facts & features
Interior
Bedrooms & bathrooms
- Bedrooms: 3
- Bathrooms: 3
- Full bathrooms: 2
- 1/2 bathrooms: 1
Heating
- Central
Cooling
- Central Air
Appliances
- Included: Dishwasher, Disposal, Dryer, Electric Range, Gas Range, Gas Water Heater, Microwave, Refrigerator, Washer
- Laundry: Electric Dryer Hookup, Washer Hookup
Features
- Breakfast Bar, Built-in Features, Ceiling Fan(s), Entrance Foyer, Kitchen Island, Open Floorplan, Primary Bathroom - Shower No Tub, Primary Downstairs, Smart Thermostat, Walk-In Closet(s)
- Flooring: Carpet, Tile, Vinyl
- Windows: Skylight(s)
- Has fireplace: No
Interior area
- Total interior livable area: 2,473 sqft
Property
Parking
- Total spaces: 2
- Parking features: Attached, Garage, Garage Door Opener
- Attached garage spaces: 2
Features
- Levels: Two
- Stories: 2
- Patio & porch: Covered, Patio, Screened
- Fencing: Back Yard,Privacy,Wood
- Has view: Yes
- View description: Trees/Woods
Lot
- Size: 8,276 Square Feet
- Features: Many Trees
Details
- Additional structures: Shed(s)
- Additional parcels included: 2610293
- Parcel number: 263731010000f.00009.00
- Special conditions: Standard
Construction
Type & style
- Home type: SingleFamily
- Property subtype: Single Family Residence
Materials
- Concrete, Frame, Stucco
Condition
- New construction: No
- Year built: 1991
Utilities & green energy
- Sewer: Public Sewer
- Water: Public
- Utilities for property: Cable Available, Electricity Connected, Water Connected
Community & HOA
Community
- Subdivision: Wickham Forest Phase 1
HOA
- Has HOA: Yes
- HOA fee: $250 annually
- HOA name: Wickham Forest HOA
Location
- Region: Melbourne
Financial & listing details
- Price per square foot: $233/sqft
- Tax assessed value: $383,260
- Annual tax amount: $4,157
- Date on market: 12/5/2025
- Listing terms: Cash,Conventional,FHA,VA Loan
Price history
| Date | Event | Price |
|---|---|---|
| 1/13/2026 | Pending sale | $575,000$233/sqft |
Source: Space Coast AOR #1063508 Report a problem | ||
| 1/12/2026 | Sold | $575,000$233/sqft |
Source: Space Coast AOR #1063508 Report a problem | ||
| 12/12/2025 | Contingent | $575,000$233/sqft |
Source: Space Coast AOR #1063508 Report a problem | ||
| 12/5/2025 | Listed for sale | $575,000+121.2%$233/sqft |
Source: Space Coast AOR #1063508 Report a problem | ||
| 11/4/2015 | Sold | $260,000$105/sqft |
Source: Space Coast AOR #736303 Report a problem | ||
Public tax history
| Year | Property taxes | Tax assessment |
|---|---|---|
| 2025 | $4,157 +8.3% | $270,110 +5.1% |
| 2024 | $3,838 -43.9% | $256,910 -33.4% |
| 2023 | $6,845 +7.9% | $385,820 +5.8% |
| 2022 | $6,347 +77.2% | $364,800 +55.2% |
| 2021 | $3,582 +1.1% | $235,120 +1.4% |
| 2020 | $3,545 -0.9% | $231,880 +2.3% |
| 2019 | $3,578 | $226,670 +1.9% |
| 2018 | $3,578 +0.2% | $222,450 +2.1% |
| 2017 | $3,572 -0.3% | $217,880 +2.1% |
| 2016 | $3,582 -2.8% | $213,400 +60.8% |
| 2015 | $3,686 +79% | $132,720 +0.8% |
| 2014 | $2,059 | $131,670 -6.8% |
| 2013 | -- | $141,350 +10.8% |
| 2012 | $1,908 -3% | $127,570 -2% |
| 2011 | $1,968 -0.1% | $130,130 -9.3% |
| 2010 | $1,971 +11.2% | $143,410 -13.3% |
| 2009 | $1,773 +2.8% | $165,420 -18.1% |
| 2008 | $1,725 -8.9% | $202,000 -5.6% |
| 2007 | $1,893 +1.2% | $214,000 -9% |
| 2005 | $1,871 -1.5% | $235,180 +44% |
| 2004 | $1,899 -1% | $163,320 +17.8% |
| 2003 | $1,917 +4.4% | $138,590 +8.2% |
| 2002 | $1,836 +2.8% | $128,090 +3.6% |
| 2001 | $1,785 +6.3% | $123,580 +10.4% |
| 2000 | $1,680 | $111,920 |
Find assessor info on the county website
Neighborhood: 32935
Nearby homes
- $434,9004 bd2 ba2.3k sqft2515 Forest Run Dr, Melbourne, FL 32935Off Market
- $406,6003 bd2 ba1.3k sqft2535 Forest Run Dr, Melbourne, FL 32935Off Market

- $429,2004 bd3 ba2.3k sqft2530 Wild Wood Dr, Melbourne, FL 32935Off Market
- $466,2003 bd3 ba2.4k sqft2520 Wild Wood Dr, Melbourne, FL 32935Off Market
- $336,7003 bd2 ba1.3k sqft2540 Wild Wood Dr, Melbourne, FL 32935Off Market
- $522,8004 bd2 ba2.2k sqft2505 Forest Run Dr, Melbourne, FL 32935Off Market
- $422,1003 bd2 ba1.7k sqft2545 Forest Run Dr, Melbourne, FL 32935Off Market
- $373,1003 bd2 ba2k sqft2530 Forest Run Dr, Melbourne, FL 32935Off Market
Nearby schools
GreatSchools rating
- 9/10Sherwood Elementary SchoolGrades: PK-6Distance: 0.7 mi
- 7/10Delaura Middle SchoolGrades: 7-8Distance: 4 mi
- 8/10Satellite Senior High SchoolGrades: 9-12Distance: 3.8 mi
Schools provided by the listing agent
- Elementary: Sherwood
- Middle: DeLaura
- High: Satellite
Source: Space Coast AOR. This data may not be complete. We recommend contacting the local school district to confirm school assignments for this home.
Get a cash offer in 3 minutes
Find out how much your home could sell for in as little as 3 minutes with a no-obligation cash offer.
Estimated market value
$570,000
Get a cash offer in 3 minutes
Find out how much your home could sell for in as little as 3 minutes with a no-obligation cash offer.
Estimated market value
$570,000
- Florida
- Brevard County
- Melbourne
- 32935
- 2525 Forest Run Dr
