Skip main navigation
Sold for $384,000
Street View
  • $384,000

    2525 Fountain Ln, Vinton, VA 24179

    3beds
    2,014sqft
    Single Family Residence
    Built in 2005
    9,583 Square Feet Lot
    $386,800 Zestimate®
    $191/sqft
    $2,457 Estimated rent

    Home value

    $386,800

    $352,000 - $425,000

    $2,457/mo

    Zestimate® history
    Loading
    Loading...

    Owner options

    List your home for rent

    $2,457/mo

    Rent Zestimate®

    Find your next renter with Zillow Rental Manager. Plus, with online applications, you can quickly screen prospective tenants – for free.

    Learn more

    $2,457/mo

    Rent Zestimate®

    Refinance and save

    $2,601/mo

    Est. payment

    Refinancing to a lower rate could help reduce your monthly payments and save thousands over the life of the loan.

    See today's rates

    $2,601/mo

    Est. payment

    Explore your selling options

    Work with a Zillow partner agent

    Leverage their expertise and Zillow's premium Showcase listings to get your home seen by more buyers.

    Get started

    List with your own agent

    Get your home in front of millions of buyers by listing it on Zillow.

    Learn how to do it

    Sell it yourself

    Take full control of how buyers see your home on Zillow by listing For Sale by Owner (FSBO).

    List your home

    What's special

    Two-car garageUpdated homeHardwood floorsPlantation shutters
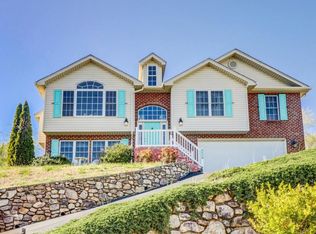
    Welcome to 2525 Fountain Ln in Vinton, VA — a beautifully maintained 3-bedroom, 3-bath home in Roanoke County offering timeless style and true peace of mind. This move-in-ready property features hardwood floors and plantation shutters for a warm, classic feel. A new roof and major systems have been replaced within the past five years. The layout suits everyday living, entertaining, or working from home, and a two-car garage adds storage and convenience. Minutes from Wolf Creek Greenway, top schools, shopping, and dining, this updated home blends comfort, location, and value.

    Zillow last checked:

    Listing updated:

    Listed by:

    ASHLEY RENEE RAMSEY 540-383-3258,

    REAL BROKER LLC - MCLEAN

    Bought with:

    TANYA E DONATHAN, 0225098226

    SHEPHERD REALTY GROUP

    TAMMY ENTSMINGER SHEPHERD, 0225018594

    SHEPHERD REALTY GROUP

    Source: RVAR,MLS#: 924601MLS Logo

    Facts & features

    Interior

    Bedrooms & bathrooms
    • Bedrooms: 3
    • Bathrooms: 3
    • Full bathrooms: 3
    Primary bedroom
    • Level: Upper
    Bedroom 2
    • Level: Upper
    Bedroom 3
    • Level: Upper
    Dining area
    • Level: Upper
    Laundry
    • Level: Upper
    Living room
    • Level: Upper
    Recreation room
    • Level: Lower
    Heating
    • Heat Pump Electric
    Cooling
    • Heat Pump Electric
    Features
    • Ceiling Fan(s), Storage, Walk-In Closet(s)
    • Flooring: Tile, Wood
    • Doors: Full View, Metal
    • Windows: Insulated Windows, Tilt-In
    • Basement: Full
    • Number of fireplaces: 1
    • Fireplace features: Living Room
    Interior area
    • Total structure area: 2,014
    • Total interior livable area: 2,014 sqft

    Property

    Parking
    • Total spaces: 4
    • Parking features: Paved Driveway
    • Covered spaces: 2
    • Uncovered spaces: 2
    • Details: Off Street Parking
    Features
    • Patio & porch: Front Porch, Deck
    • Fencing: Fenced
    • Has view: Yes
    • View description: Mountain(s)
    Lot
    • Size: 9,583 Square Feet
    • Features: Cleared, Gentle Sloping
    Details
    • Parcel number: 061.100308.000000

    Construction

    Type & style
    • Home type: SingleFamily
    • Architectural style: Raised Ranch
    • Property subtype: Single Family Residence
    Materials
    • Brick, Vinyl Siding
    Condition
    • Year built: 2005

    Utilities & green energy

    • Sewer: Public Sewer
    • Water: Public
    • Utilities for property: Underground Utilities

    Community & HOA

    Community
    • Features: Trail Access
    • Subdivision: The Hills Of Spring Grove
    HOA
    • Has HOA: Yes
    • HOA fee: $200 annually
    Location
    • Region: Vinton

    Financial & listing details

    • Price per square foot: $191/sqft
    • Tax assessed value: $341,400
    • Annual tax amount: $3,618
    • Date on market: 2/12/2026
    • Cumulative days on market: 6 days

    Price history

    DateEventPrice
    3/31/2026Sold$384,000-1.5%$191/sqft
    Source: RVAR #924601 Report a problem
    2/18/2026Pending sale$389,950$194/sqft
    Source: RVAR #924601 Report a problem
    2/12/2026Listed for sale$389,950+41.5%$194/sqft
    Source: RVAR #924601 Report a problem
    9/17/2020Sold$275,500+2.2%$137/sqft
    Source: RVAR #872110 Report a problem
    8/10/2020Pending sale$269,500$134/sqft
    Source: MKB, REALTORS(r) #872110 Report a problem
    8/7/2020Listed for sale$269,500+31.5%$134/sqft
    Source: MKB, REALTORS(r) #872110 Report a problem
    9/21/2016Sold$205,000+2%$102/sqft
    Source: Agent Provided Report a problem
    1/4/2016Sold$201,000-6.5%$100/sqft
    Source: RVAR #819971 Report a problem
    12/21/2005Sold$214,950+696.1%$107/sqft
    Source: Public Record Report a problem
    3/22/2005Sold$27,000$13/sqft
    Source: Public Record Report a problem

    Public tax history

    YearProperty taxesTax assessment
    2025$3,516 +7.4%$341,400 +8.4%
    2024$3,274 +8.2%$314,800 +10.3%
    2023$3,025 +4.6%$285,400 +7.6%
    2022$2,892 +8.8%$265,300 +8.8%
    2021$2,657 +12.1%$243,800 +12.1%
    2020$2,371 +0.9%$217,500 +0.9%
    2019$2,349 +1.8%$215,500 +1.8%
    2018$2,306 +1%$211,600 +1%
    2017$2,284 +0.1%$209,500 +0.1%
    2016$2,281 $209,300 +0.1%
    2015$2,281 +6.8%$209,100 +6.7%
    2014$2,136 -5.6%$196,000 -5.6%
    2012$2,264 $207,700
    2011$2,264 +0.1%$207,700 +0.1%
    2010$2,261 +0.3%$207,400 +0.3%
    2009$2,253 +2.1%$206,700 +2.1%
    2008$2,207 +3.8%$202,500
    2007$2,127 +5.3%--
    2006$2,019 +607%--
    2005$286 --
    2004$286 --
    Find assessor info on the county website

    Neighborhood: 24179

    Nearby schools

    GreatSchools rating
    Schools provided by the listing agent
    • Elementary: W. E. Cundiff
    • Middle: William Byrd
    • High: William Byrd

    Source: RVAR. This data may not be complete. We recommend contacting the local school district to confirm school assignments for this home.

    Sell for more on Zillow
    Get a Zillow Showcase℠ listing at no additional cost and you could sell for .
    $386,800
    2% more
    +$7,736
    With Zillow Showcase(estimated)
    $394,536
    Sell for more on Zillow
    Get a Zillow Showcase℠ listing at no additional cost and you could sell for .
    $386,800
    2% more
    +$7,736
    With Zillow Showcase(estimated)
    $394,536