A beautifully maintained 3-bedroom, 2.5-bath home offering over 3,100 sq. ft. of living space on a serene 1.13-acre lot. Step inside to find a spacious kitchen featuring rich wood cabinetry, granite countertops, stainless steel appliances, and a center island with seating—perfect for both everyday living and entertaining. The open layout flows into warm and inviting living areas with hardwood floors, crown molding, and multiple seating spaces for relaxation. The primary suite is a true retreat with ample natural light, hardwood flooring, and access to a spa-like bathroom with dual vanities, granite counters, and a tiled walk-in shower. Additional bedrooms are generously sized and complemented by updated bathrooms with stylish finishes. Enjoy the outdoors with a backyard designed for entertaining. A sparkling inground pool, outdoor grilling station, and multiple patio areas provide the ideal setting for gatherings. A covered porch with ceiling fan creates a shaded spot to unwind while taking in the view of the beautifully landscaped grounds. Situated in a peaceful setting with picturesque views, yet conveniently close to town, this home offers the perfect balance of privacy and accessibility. Whether hosting by the pool, relaxing by the fireplace, or enjoying morning coffee on the porch, this property is designed to fit your lifestyle.
Sold for $600,000
$600,000
2525 Fox Rd, Bath, PA 18014
3beds
3,198sqft
Single Family Residence
Built in 1979
1.13 Acres Lot
$615,800 Zestimate®
$188/sqft
$3,388 Estimated rent
Home value
$615,800
$554,000 - $684,000
$3,388/mo
Zestimate® history
Owner options
List your home for rent
$3,388/mo
Rent Zestimate®
Find your next renter with Zillow Rental Manager. Plus, with online applications, you can quickly screen prospective tenants – for free.
$3,388/mo
Rent Zestimate®
Refinance and save
$4,190/mo
Est. payment
Refinancing to a lower rate could help reduce your monthly payments and save thousands over the life of the loan.
$4,190/mo
Est. payment
Explore your selling options
Work with a Zillow partner agent
Leverage their expertise and Zillow's premium Showcase listings to get your home seen by more buyers.
Get startedList with your own agent
Get your home in front of millions of buyers by listing it on Zillow.
Learn how to do itSell it yourself
Take full control of how buyers see your home on Zillow by listing For Sale by Owner (FSBO).
List your homeWhat's special
Zillow last checked:
Listing updated:
Listed by:
Nick Smith 610-751-8280,
Coldwell Banker Hearthside,
Mike Dragotta 610-570-7996,
Coldwell Banker Hearthside
Bought with:
Kirk A. Fitch, AB050803L
BHHS - Choice Properties
Source: GLVR,MLS#: 764120 Originating MLS: Lehigh Valley MLS
Originating MLS: Lehigh Valley MLSFacts & features
Interior
Bedrooms & bathrooms
- Bedrooms: 3
- Bathrooms: 3
- Full bathrooms: 2
- 1/2 bathrooms: 1
Rooms
- Room types: Den, Office
Primary bedroom
- Description: Hardwood flooring, Ceiling fan, Crown molding
- Level: Second
- Dimensions: 11.00 x 18.00
Bedroom
- Description: Hardwood flooring, Ceiling fan, Walk-in closet
- Level: Second
- Dimensions: 12.00 x 14.00
Bedroom
- Description: Hardwood flooring, Tray ceiling, Crown molding, Ceiling fan
- Level: Second
- Dimensions: 11.00 x 15.00
Primary bathroom
- Description: Tile flooring, Granite top vanity, Tiled stall shower
- Level: Second
- Dimensions: 11.00 x 8.00
Den
- Description: Tile flooring, Built-ins
- Level: First
- Dimensions: 11.00 x 10.00
Dining room
- Description: Hardwood flooring, Crown molding
- Level: First
- Dimensions: 11.00 x 14.00
Family room
- Description: Hardwood flooring, Pellet stove, Ceiling fan
- Level: First
- Dimensions: 12.00 x 15.00
Foyer
- Description: Oak & pine stairs, Wrought iron balusters
- Level: First
- Dimensions: 12.00 x 9.00
Other
- Description: Tile flooring, Granite top vanity, Tub/shower
- Level: Second
- Dimensions: 8.00 x 6.00
Half bath
- Description: Hardwood flooring, Pocket door, Pedestal sink, Laundry area w/ built-in cabinetry
- Level: First
- Dimensions: 7.00 x 9.00
Kitchen
- Description: Hardwood flooring, Upgraded cabinetry, Granite countertops, Custom backsplash, Oversized island w/ seating, S/S appliances, Recessed and pendant lighting, Access to deck
- Level: First
- Dimensions: 14.00 x 16.00
Living room
- Description: Hardwood flooring, French doors, Crown molding, Ceiling fan
- Level: First
- Dimensions: 12.00 x 18.00
Other
- Description: Sitting room: Hardwood flooring, Bay window
- Level: First
- Dimensions: 14.00 x 10.00
Other
- Description: Loft: Hardwood flooring, Ceiling fan, Crown molding
- Level: Second
- Dimensions: 14.00 x 14.00
Other
- Description: Primary walk-in closet
- Level: Second
- Dimensions: 7.00 x 8.00
Heating
- Baseboard, Electric, Heat Pump, Pellet Stove
Cooling
- Central Air, Ceiling Fan(s)
Appliances
- Included: Built-In Oven, Dishwasher, Electric Water Heater, Gas Cooktop, Microwave, Refrigerator
- Laundry: Washer Hookup, Dryer Hookup, Main Level
Features
- Dining Area, Separate/Formal Dining Room, Entrance Foyer, Eat-in Kitchen, Home Office, Kitchen Island, Loft, Family Room Main Level, Walk-In Closet(s)
- Flooring: Hardwood, Tile
- Basement: Partial
- Has fireplace: Yes
- Fireplace features: Outside
Interior area
- Total interior livable area: 3,198 sqft
- Finished area above ground: 3,198
- Finished area below ground: 0
Property
Parking
- Total spaces: 3
- Parking features: Attached, Driveway, Garage
- Attached garage spaces: 3
- Has uncovered spaces: Yes
Features
- Stories: 2
- Patio & porch: Covered, Deck, Patio
- Exterior features: Deck, Pool, Patio, Shed
- Has private pool: Yes
- Pool features: In Ground
Lot
- Size: 1.13 Acres
- Features: Corner Lot, Flat, Not In Subdivision
Details
- Additional structures: Shed(s)
- Parcel number: J6 10 7S 0520
- Zoning: 20R
- Special conditions: None
Construction
Type & style
- Home type: SingleFamily
- Architectural style: Colonial
- Property subtype: Single Family Residence
Materials
- Brick, Vinyl Siding
- Roof: Asphalt,Fiberglass
Condition
- Unknown
- Year built: 1979
Utilities & green energy
- Electric: 200+ Amp Service, Circuit Breakers
- Sewer: Septic Tank
- Water: Well
Community & HOA
Community
- Security: Smoke Detector(s)
- Subdivision: Not in Development
Location
- Region: Bath
Financial & listing details
- Price per square foot: $188/sqft
- Tax assessed value: $89,500
- Annual tax amount: $6,920
- Date on market: 9/8/2025
- Cumulative days on market: 9 days
- Ownership type: Fee Simple
- Road surface type: Paved
Price history
| Date | Event | Price |
|---|---|---|
| 10/31/2025 | Sold | $600,000$188/sqft |
Source:  GLVR #764120 Report a problem GLVR #764120 Report a problem | ||
| 9/18/2025 | Pending sale | $600,000$188/sqft |
Source: GLVR #764120 Report a problem | ||
| 9/13/2025 | Listed for sale | $600,000+328.9%$188/sqft |
Source: GLVR #764120 Report a problem | ||
| 12/16/1998 | Sold | $139,900$44/sqft |
Source: Agent Provided Report a problem | ||
Public tax history
| Year | Property taxes | Tax assessment |
|---|---|---|
| 2026 | $6,920 +3% | $89,500 |
| 2025 | $6,719 +3.5% | $89,500 |
| 2024 | $6,490 | $89,500 |
| 2023 | $6,490 | $89,500 |
| 2022 | $6,490 +514.5% | $89,500 |
| 2021 | $1,056 | $89,500 |
| 2020 | $1,056 | $89,500 |
| 2018 | $1,056 | $89,500 |
| 2017 | -- | $89,500 |
| 2016 | -- | $89,500 |
| 2015 | -- | $89,500 |
| 2014 | -- | $89,500 |
| 2013 | -- | $89,500 |
| 2012 | -- | $89,500 |
| 2011 | -- | $89,500 |
| 2010 | -- | $89,500 +6.5% |
| 2004 | -- | $84,000 +7.4% |
| 2003 | -- | $78,200 |
| 2002 | -- | $78,200 |
| 2000 | -- | $78,200 |
Find assessor info on the county website
Neighborhood: 18014
Nearby homes
- $327,6002 bd1 ba1.1k sqft139 Moorestown Dr, Bath, PA 18014Off Market
- $181,9002 bd1 ba658 sqft2555 Fox Rd, Bath, PA 18014Off Market
- $909,8003 bd3 ba3.5k sqft2555 Fox Rd, Bath, PA 18014Off Market
- $345,0003 bd2 ba1k sqft153 Moorestown Dr, Bath, PA 18014Sold
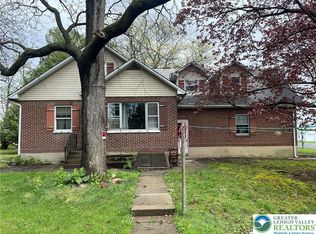
- $72,5002 bd1 ba1.1k sqft160 Orchard Ln, Bath, PA 18014Sold
- $440,1004 bd2 ba2.1k sqft131 Moorestown Dr, Bath, PA 18014Off Market
- $73,9002 bd1 ba700 sqft2518 Fox Rd, Bath, PA 18014Off Market
- $140,0003 bd2 ba1.1k sqft2509 Jay Ln, Bath, PA 18014Sold
Nearby schools
GreatSchools rating
- 6/10Moore Twp El SchoolGrades: K-5Distance: 3.1 mi
- 4/10Northampton Middle SchoolGrades: 6-8Distance: 6.3 mi
- 5/10Northampton Area High SchoolGrades: 9-12Distance: 6.4 mi
Schools provided by the listing agent
- Elementary: Moore Elementary School
- Middle: Northampton Area Middle School
- High: Northampton Area High School
- District: Northampton
Source: GLVR. This data may not be complete. We recommend contacting the local school district to confirm school assignments for this home.
Get a cash offer in 3 minutes
Find out how much your home could sell for in as little as 3 minutes with a no-obligation cash offer.
Estimated market value
$615,800
Get a cash offer in 3 minutes
Find out how much your home could sell for in as little as 3 minutes with a no-obligation cash offer.
Estimated market value
$615,800
- Pennsylvania
- Northampton County
- Bath
- 18014
- 2525 Fox Rd
