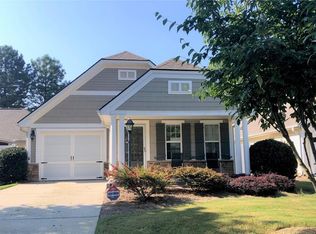
Welcome to your dream home! Discover this beautifully fully remodeled single-story residence located in a charming gated community, offering an exceptional lifestyle with maintenance-free living. This immaculate home features three spacious bedrooms and two modern bathrooms, all situated conveniently on the main level. The home has been tastefully re-done with new carpeting, fresh paint, and stunning new bathrooms, ensuring a move-in-ready experience. Enjoy cooking in the modern kitchen equipped with brand new stainless steel appliances, perfect for both everyday meals and entertaining guests. The covered front porch invites you into a warm and inviting atmosphere, while the backyard features a covered patio overlooking the beautifully landscaped yard, ideal for relaxation. In impeccable move-in condition, this home showcases meticulous attention to detail throughout. Located within a lovely private gated community, residents enjoy access to a refreshing swimming pool and a fully equipped fitness center. Enjoy a walking neighborhood that is well lit with wide sidewalks throughout. The HOA provides landscape maintenance of the allowing you to enjoy your home without the hassle of yard work. Conveniently located just minutes from GA-400, The Collection at Forsyth, Halcyon, the Big Creek Greenway, Fowler Park, the new Wholefoods Market, Northside Hospital and minutes to Avalon. Don't miss the opportunity to make this stunning property your own schedule your showing today!
Active
$417,500
2525 Gateview Ct, Cumming, GA 30040
3beds
1,357sqft
Single Family Residence, Residential
Built in 2004
-- sqft lot
$410,600 Zestimate®
$308/sqft
$95/mo HOA
What's special
Two modern bathroomsCovered front porchBeautifully landscaped yardModern kitchenNew carpetingFully remodeled single-story residenceFresh paint
- 6 days
- 409
- 36
Likely to sell faster than
Zillow last checked:
Listing updated:
Listed by:
Carrie Robinson,
Atlanta Fine Homes Sotheby's International 312-513-7333
Source: FMLS GA,MLS#: 7836419
Facts & features
Interior
Bedrooms & bathrooms
- Bedrooms: 3
- Bathrooms: 2
- Full bathrooms: 2
- Main level bathrooms: 2
- Main level bedrooms: 3
Rooms
- Room types: Other
Primary bedroom
- Features: None
- Level: None
Bedroom
- Features: None
Primary bathroom
- Features: Double Vanity, Shower Only
Dining room
- Features: Open Concept
Kitchen
- Features: Cabinets White, Kitchen Island, Pantry, Solid Surface Counters
Heating
- Central
Cooling
- Central Air
Appliances
- Included: Dishwasher, Disposal, Electric Range, Gas Water Heater, Microwave, Refrigerator, Self Cleaning Oven
- Laundry: In Kitchen
Features
- Double Vanity, High Ceilings 9 ft Main, Vaulted Ceiling(s), Walk-In Closet(s)
- Flooring: Carpet, Vinyl
- Windows: Insulated Windows
- Basement: None
- Attic: Pull Down Stairs
- Number of fireplaces: 1
- Fireplace features: Family Room, Gas Log
- Common walls with other units/homes: No Common Walls
Interior area
- Total structure area: 1,357
- Total interior livable area: 1,357 sqft
- Finished area above ground: 1,357
Property
Parking
- Total spaces: 1
- Parking features: Garage, Garage Door Opener, Kitchen Level, Level Driveway
- Garage spaces: 1
- Has uncovered spaces: Yes
Accessibility
- Accessibility features: None
Features
- Levels: One
- Stories: 1
- Patio & porch: Front Porch, Patio
- Exterior features: Courtyard, Private Yard, No Dock
- Pool features: None
- Spa features: None
- Fencing: Back Yard
- Has view: Yes
- View description: Other
- Waterfront features: None
- Body of water: None
Lot
- Features: Back Yard, Front Yard, Landscaped, Level
Details
- Additional structures: None
- Parcel number: 106 435
- Other equipment: None
- Horse amenities: None
Construction
Type & style
- Home type: SingleFamily
- Architectural style: Bungalow,Farmhouse,Traditional
- Property subtype: Single Family Residence, Residential
Materials
- Other
- Foundation: Slab
- Roof: Composition
Condition
- Resale
- New construction: No
- Year built: 2004
Utilities & green energy
- Electric: 110 Volts
- Sewer: Public Sewer
- Water: Public
- Utilities for property: Other
Green energy
- Energy efficient items: None
- Energy generation: None
Community & HOA
Community
- Features: Clubhouse, Fitness Center, Gated, Homeowners Assoc, Pool
- Security: Security Gate
- Subdivision: Stonebrooke Commons
HOA
- Has HOA: Yes
- HOA fee: $285 quarterly
Location
- Region: Cumming
Financial & listing details
- Price per square foot: $308/sqft
- Tax assessed value: $363,210
- Annual tax amount: $414
- Date on market: 10/1/2026
- Cumulative days on market: 6 days
- Listing terms: Cash,Conventional
- Road surface type: Asphalt
Estimated market value
$410,600
$390,000 - $431,000
$2,234/mo
Price history
| Date | Event | Price |
|---|---|---|
| 10/1/2026 | Listed for sale | $417,500+157.9%$308/sqft |
Source:  FMLS GA #7836419 Report a problem FMLS GA #7836419 Report a problem | ||
| 12/29/2004 | Sold | $161,900$119/sqft |
Source: Public Record Report a problem | ||
Public tax history
| Year | Property taxes | Tax assessment |
|---|---|---|
| 2025 | $414 -5.7% | $145,284 +4.6% |
| 2024 | $439 +27.4% | $138,896 -1.1% |
| 2023 | $345 -22.8% | $140,388 +21.9% |
| 2022 | $446 +5% | $115,160 +25% |
| 2021 | $425 | $92,144 +6.2% |
| 2020 | -- | $86,796 +5.8% |
| 2019 | $419 -1.5% | $82,044 +13% |
| 2017 | $425 -74.3% | $72,592 +12.4% |
| 2016 | $1,653 | $64,592 +10.2% |
| 2015 | $1,653 +33.2% | $58,592 +16.8% |
| 2014 | $1,241 -0.2% | $50,164 |
| 2013 | $1,243 +11.9% | $50,164 +11.3% |
| 2012 | $1,111 -12.6% | $45,088 -11.6% |
| 2011 | $1,271 | $51,016 -15.7% |
| 2010 | -- | $60,552 -10.8% |
| 2009 | -- | $67,872 |
| 2008 | -- | $67,872 +7.8% |
| 2007 | -- | $62,960 |
| 2006 | $1,285 -6% | $62,960 -6.9% |
| 2005 | $1,367 | $67,600 |
Find assessor info on the county website
Monthly payment
Est. payment
Payment breakdown
Explore the cost of this home by adjusting the details. Changes won't be saved.Climate risks
Neighborhood: Stonebrooke Commons
Nearby schools
Schools provided by the listing agent
- Elementary: George W. Whitlow
- Middle: Otwell
Source: FMLS GA. This data may not be complete. We recommend contacting the local school district to confirm school assignments for this home.
Similar homes
- $424,9993 bd3 ba1.8k sqft2610 Cottage View Way, Cumming, GA 30040Active
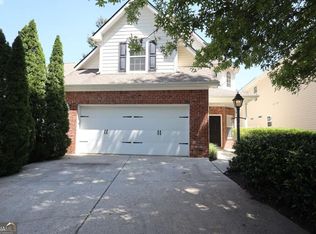
 MLS ID #10867285, Brian Mejia, Southern Realty. GAMLS
 - $425,0004 bd3 ba1.8k sqft2410 Gateview Ct, Cumming, GA 30040For Sale
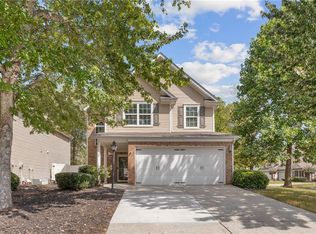
 MLS ID #7837615, Tracy Morton, HOME Luxury Real Estate. FMLS GA
 - $405,0003 bd3 ba1.3k sqft2470 Keenland Ct, Cumming, GA 30040For Sale
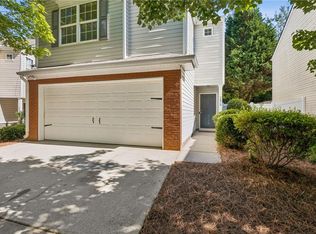 MLS ID #7783008, Leisa Littlefield, Right Deal Realty, LLC.. FMLS GA
 - $410,0003 bd3 ba1.8k sqft5775 Sterling Ct, Cumming, GA 30040Active
 MLS ID #10784258, Tanya Pickens, Opendoor Brokerage. GAMLS
 - $430,0003 bd3 ba1.5k sqft109 Lakeview Cir, Cumming, GA 30040ActiveMLS ID #10839723, Tabitha Sheeter, Keller Williams Realty Atl. Partners. GAMLS
- $450,0003 bd2 ba1.9k sqft6757 Campground Rd, Cumming, GA 30040ActiveMLS ID #10853018, Sandra Rich, HomeSmart. GAMLS
- $420,0003 bd3 ba1.7k sqft3780 Ridgefair Dr, Cumming, GA 30040ActiveMLS ID #10838971, Caitlin Payne, Harry Norman Realtors. GAMLS
- $389,9003 bd2 ba1.5k sqft3850 Michaels Way, Cumming, GA 30040ActiveMLS ID #10829229, Stovall Properties Group, Century 21 Results. GAMLS
- $425,0003 bd2 ba1.5k sqft1480 Jackson Dr, Cumming, GA 30040For SaleMLS ID #7838450, BETH MOSS, Moss Real Estate, Inc.. FMLS GA
- $380,0003 bd3 ba1.8k sqft4909 Sherwood Way, Cumming, GA 30040ActiveMLS ID #10856242, Melissa Paulk, Sloan & Company Real Estate. GAMLS
- $449,0003 bd2 ba1.4k sqft1025 Greenwood Acres Dr, Cumming, GA 30040ActiveMLS ID #10824184, The Hutson Group, Century 21 Results. GAMLS
- $388,0003 bd3 ba2k sqft4870 Wade Valley Way, Cumming, GA 30040For SaleMLS ID #7805815, David M McCulloch, List For 1%. FMLS GA
- $360,0003 bd3 ba1.3k sqft2115 Calumet Xing, Cumming, GA 30040ActiveMLS ID #10847108, Shikha Sharma, Virtual Properties Realty.com. GAMLS
- $475,0003 bd2 ba1.6k sqft5360 Otter Creek Run, Cumming, GA 30040ActiveMLS ID #10851238, April M Lloyd, eXp Realty. GAMLS
- $456,9003 bd3 ba1.8k sqft6060 Bentley Way, Cumming, GA 30040ActiveMLS ID #10757267, Leiming Zhang, Vistaray USA Inc. GAMLS
- $425,0003 bd3 ba1.7k sqft3840 Ridgefair Dr, Cumming, GA 30040ActiveMLS ID #10810573, Jawaid M Naeem, ARB Realty LLC. GAMLS
- $369,9002 bd2 ba1.6k sqft4925 Oak Grove Dr, Cumming, GA 30040ActiveMLS ID #10838483, Samantha Bostardi, Coldwell Banker Realty. GAMLS
- $399,9003 bd3 ba1.7k sqft5415 Falls Landing Dr, Cumming, GA 30040ActiveMLS ID #10817810, Arthur Best, Best Realty, LLC. GAMLS
- $425,0004 bd3 ba1.9k sqft4915 Bayberry Dr, Cumming, GA 30040ActiveMLS ID #10808977, Tiffany Simone Lee, Property Experts. GAMLS
- $419,9003 bd3 ba1.4k sqft1880 Sawnee Trl, Cumming, GA 30041ActiveMLS ID #10851027, Angelia W Scroggins, Team One Realty Group. GAMLS
