Stunning, Updated 1st Floor Condo tucked only a block away from Frankfort Ave on a prime, tree-lined street in the heart of Crescent Hill, one of Louisville's most desirable and walkable neighborhoods! Formerly the Edward Gottschalk School, the building was converted into condos in the mid 1980s. The private Front Porch Entrance (facing GRC Place) is exclusive to this unit, and makes a grand first impression. The Condo offers 3 Bedrooms, 2 Full Baths, and 1,275 sq ft of updated, open, and airy living space with all the modern conveniences and so much charm! Thoughtfully maximized storage throughout, and striking features such as original birdseye maple floors, wood accent walls, 11' ceilings, 8' windows, and exposed brick. The Kitchen is just gorgeous with warm wood cabinets to the ceiling with lighted glass fronts, beautiful quartz counters and backsplash, spacious island with seating, stainless appliances, on-demand hot water in sink, and a built-in serving bar in the Dining Area. The Living Room is spacious and sunny, with built in shelving, and acrylic panels that light up and conceal the mechanical closet. Past the Kitchen on the right is the hallway leading to a European-style Primary, with custom wardrobes, exposed brick, 8' windows, and open bathroom with large walk-in shower, vanity, and heated slate floor. The hallway to the left serves two additional Bedrooms, one with a custom Murphy Bed with a bonus loft bed above, and custom built-ins. The third Bedroom was used as a home office and has a custom desk and built-ins, exposed brick wall with shelves, and beautiful windows. The updated Full Bath has a tub/shower combo, and a spacious linen closet. There are storage closets in each hallway as well. The Laundry is tucked behind double doors close to the back entrance, and offers a washer, dryer, built-ins, and folding space. BONUS: Included with this condo is a 2-Car Detached Garage (rare in this complex!), and there is an additional lockable storage room (250 SF+/-) on the Terrace Level. The back door of the condo leads to the interior building hallway for easy access to the side parking lot/garage area, as well as the elevator to the Terrace Level storage room. Recent updates: Furnace (2024), Air Compressor (2023), New Carpet (6/2024); Fresh Paint throughout (6/2024); Dishwasher (2024). Move-in ready, and in fabulous condition! Long-term rentals are allowed, but no short-term. Make your appointment today and prepared to be impressed!
Sold for $400,000
$400,000
2525 George Rogers Clark Pl APT 104, Louisville, KY 40206
3beds
1,276sqft
Condominium
Built in 1987
-- sqft lot
$383,100 Zestimate®
$313/sqft
$2,019 Estimated rent
Home value
$383,100
$360,000 - $402,000
$2,019/mo
Zestimate® history
Owner options
List your home for rent
$2,019/mo
Rent Zestimate®
Find your next renter with Zillow Rental Manager. Plus, with online applications, you can quickly screen prospective tenants – for free.
$2,019/mo
Rent Zestimate®
Refinance and save
$1,994/mo
Est. payment
Refinancing to a lower rate could help reduce your monthly payments and save thousands over the life of the loan.
$1,994/mo
Est. payment
Explore your selling options
Work with a Zillow partner agent
Leverage their expertise and Zillow's premium Showcase listings to get your home seen by more buyers.
Get startedList with your own agent
Get your home in front of millions of buyers by listing it on Zillow.
Learn how to do itSell it yourself
Take full control of how buyers see your home on Zillow by listing For Sale by Owner (FSBO).
List your homeWhat's special
Zillow last checked:
Listing updated:
Listed by:
Cris W Sims 502-376-4166,
RE/MAX Properties East
Bought with:
Angie Koss, 248272
Keystone Realty of Kentucky, LLC
Source: Metro Search Inc. LLC DBA Apex MLS,MLS#: 1664469
Facts & features
Interior
Bedrooms & bathrooms
- Bedrooms: 3
- Bathrooms: 2
- Full bathrooms: 2
Primary bedroom
- Level: First
Bedroom
- Level: First
Bedroom
- Level: First
Primary bathroom
- Level: First
Full bathroom
- Level: First
Dining area
- Level: First
Kitchen
- Level: First
Laundry
- Level: First
Living room
- Level: First
Heating
- Electric, Heat Pump
Cooling
- Central Air
Appliances
- Laundry: In Unit
Features
- Basement: None
- Has fireplace: No
Interior area
- Total structure area: 1,276
- Total interior livable area: 1,276 sqft
- Finished area above ground: 1,276
- Finished area below ground: 0
Property
Parking
- Total spaces: 2
- Parking features: On Street, Detached, Entry Side, See Remarks
- Garage spaces: 2
- Has uncovered spaces: Yes
Features
- Stories: 1
- Patio & porch: Porch
Lot
- Size: 1,306 Square Feet
Details
- Parcel number: 05071R01040000
Construction
Type & style
- Home type: Condo
- Property subtype: Condominium
Materials
- Brick
- Roof: Rubber,Flat,Metal
Condition
- Year built: 1987
Utilities & green energy
- Sewer: Public Sewer
- Water: Public
- Utilities for property: Electricity Connected
Community & HOA
Community
- Subdivision: Clark Place
HOA
- Has HOA: Yes
- Amenities included: Storage, Elevator(s)
- Services included: Maintenance Grounds, Sewer, Snow Removal, Trash, Water
Location
- Region: Louisville
Financial & listing details
- Price per square foot: $313/sqft
- Tax assessed value: $388,000
- Annual tax amount: $4,982
- Date on market: 6/28/2024
- Electric utility on property: Yes
Price history
| Date | Event | Price |
|---|---|---|
| 11/5/2024 | Sold | $400,000-5.9%$313/sqft |
Source:  Metro Search Inc. LLC DBA Apex MLS #1664469 Report a problem Metro Search Inc. LLC DBA Apex MLS #1664469 Report a problem | ||
| 8/10/2024 | Pending sale | $425,000$333/sqft |
Source: Metro Search Inc. LLC DBA Apex MLS #1664469 Report a problem | ||
| 7/25/2024 | Contingent | $425,000$333/sqft |
Source: Metro Search Inc. LLC DBA Apex MLS #1664469 Report a problem | ||
| 6/28/2024 | Listed for sale | $425,000+9.5%$333/sqft |
Source: Metro Search Inc. LLC DBA Apex MLS #1664469 Report a problem | ||
| 1/19/2022 | Sold | $388,000$304/sqft |
Source: Metro Search Inc. LLC DBA Apex MLS #1600497 Report a problem | ||
| 12/20/2021 | Pending sale | $388,000$304/sqft |
Source: Metro Search Inc. LLC DBA Apex MLS #1600497 Report a problem | ||
| 11/9/2021 | Listed for sale | $388,000+88.3%$304/sqft |
Source: Metro Search Inc. LLC DBA Apex MLS #1600497 Report a problem | ||
| 10/3/2003 | Sold | $206,000$161/sqft |
Source: Agent Provided Report a problem | ||
Public tax history
| Year | Property taxes | Tax assessment |
|---|---|---|
| 2024 | $4,982 -4.3% | $388,000 |
| 2023 | $5,207 +76.5% | $388,000 +78.9% |
| 2022 | $2,950 -6.2% | $216,920 |
| 2021 | $3,144 +5.5% | $216,920 |
| 2020 | $2,981 | $216,920 |
| 2019 | $2,981 +3.8% | $216,920 |
| 2018 | $2,873 | $216,920 |
| 2017 | $2,873 +24.5% | $216,920 -6% |
| 2013 | $2,307 | $230,720 |
| 2011 | $2,307 | $230,720 |
Find assessor info on the county website
Neighborhood: Crescent Hill
Nearby homes
- $350,0002 bd2 ba1.1k sqft2525 George Rogers Clark Pl APT T11, Louisville, KY 40206Sold

- $222,1001 bd1 ba1.1k sqft2525 George Rogers Clark Pl APT T05, Louisville, KY 40206Off Market
- $307,9002 bd2 ba1k sqft2525 George Rogers Clark Pl APT T09, Louisville, KY 40206For Sale

- $382,5002 bd2 ba1.2k sqft2525 George Rogers Clark Pl APT 103, Louisville, KY 40206Sold
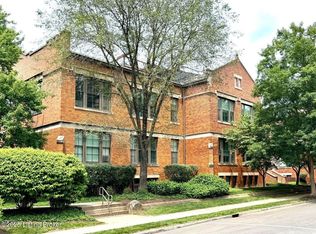
- $276,7002 bd2 ba1k sqft2525 George Rogers Clark Pl APT 202, Louisville, KY 40206Off Market
- $321,8002 bd2 ba1.2k sqft2525 George Rogers Clark Pl APT 207, Louisville, KY 40206Off Market
- $287,7002 bd2 ba1k sqft2525 George Rogers Clark Pl APT 302, Louisville, KY 40206Off Market
- $206,0001 bd1 ba800 sqft2525 George Rogers Clark Pl APT T06, Louisville, KY 40206Off Market
Nearby schools
GreatSchools rating
- 5/10Field Elementary SchoolGrades: K-5Distance: 1 mi
- 5/10Highland Middle SchoolGrades: 6-8Distance: 2.1 mi
- 8/10Atherton High SchoolGrades: 9-12Distance: 2.8 mi


Get pre-qualified for a loan
At Zillow Home Loans, we can pre-qualify you in as little as 5 minutes with no impact to your credit score.An equal housing lender. NMLS #10287.
Sell for more on Zillow
Get a Zillow Showcase℠ listing at no additional cost and you could sell for .
$383,100
2% more
+$7,662
With Zillow Showcase(estimated)
$390,762
- Kentucky
- Jefferson County
- Louisville
- 40206
- Crescent Hill
- 2525 George Rogers Clark Pl Apartment 104
Nearby cities
Nearby neighborhoods
Nearby zip codes
Other Louisville Topics
