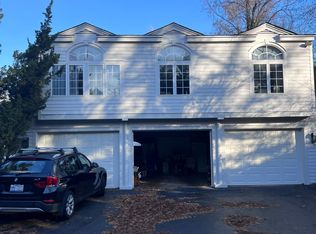
Timeless Estate Across from Carolina Country Club Experience refined Southern elegance in this custom-built Carter Skinner designed estate, ideally situated across from the prestigious Carolina Country Club in Raleigh, North Carolina. This 8,000+ square foot, 6 bedroom Georgian Grand Estate showcases all-brick construction, solid wood doors, and exquisite millwork that speaks to its unmatched craftsmanship. A grand spiral staircase anchors the stunning foyer, setting the tone for the home's architectural beauty and thoughtful design. Expansive formal and casual living spaces flow seamlessly, creating an ideal layout for both entertaining and everyday Outside, enjoy a canopy of mature trees creating a private sanctuary with a resort style pool plus a pool house that can double as additional garage space or future guest quarters . For car enthusiasts, the property also features an impressive garage accommodating up to six vehicles—a rare find in this premier location. Every detail of this extraordinary home reflects timeless quality, comfort, and sophistication—offering a truly unparalleled lifestyle in one of Raleigh's most coveted settings.
Sold for $3,370,000
$3,370,000
2525 Glenwood Ave, Raleigh, NC 27608
6beds
8,441sqft
Single Family Residence, Residential
Built in 2005
0.86 Acres Lot
$3,183,600 Zestimate®
$399/sqft
$6,574 Estimated rent
Home value
$3,183,600
$2.71M - $3.69M
$6,574/mo
Zestimate® history
Owner options
List your home for rent
$6,574/mo
Rent Zestimate®
Find your next renter with Zillow Rental Manager. Plus, with online applications, you can quickly screen prospective tenants – for free.
$6,574/mo
Rent Zestimate®
Refinance and save
$19,664/mo
Est. payment
Refinancing to a lower rate could help reduce your monthly payments and save thousands over the life of the loan.
$19,664/mo
Est. payment
Explore your selling options
Work with a Zillow partner agent
Leverage their expertise and Zillow's premium Showcase listings to get your home seen by more buyers.
Get startedList with your own agent
Get your home in front of millions of buyers by listing it on Zillow.
Learn how to do itSell it yourself
Take full control of how buyers see your home on Zillow by listing For Sale by Owner (FSBO).
List your homeWhat's special
Zillow last checked:
Listing updated:
Listed by:
Kate Whitney 919-264-0084,
Compass -- Raleigh,
Jeremy Kaplan 215-317-0248,
Compass -- Raleigh
Bought with:
Theo Highsmith, 219411
Dogwood Properties
Source: Doorify MLS,MLS#: 10127161
Facts & features
Interior
Bedrooms & bathrooms
- Bedrooms: 6
- Bathrooms: 8
- Full bathrooms: 7
- 1/2 bathrooms: 1
Heating
- Electric, Forced Air, Gas Pack, Heat Pump, Natural Gas, Radiant Floor, Zoned
Cooling
- Ceiling Fan(s), Central Air, Multi Units, Zoned
Appliances
- Included: Bar Fridge, Built-In Refrigerator, Dishwasher, Disposal, Double Oven, Gas Cooktop, Gas Water Heater, Microwave, Range Hood, Refrigerator, Oven
- Laundry: In Basement, Laundry Room, Multiple Locations
Features
- Bar, Bidet, Bookcases, Built-in Features, Ceiling Fan(s), Central Vacuum, Crown Molding, Double Vanity, Entrance Foyer, Granite Counters, High Ceilings, Kitchen Island, Open Floorplan, Pantry, Room Over Garage, Smooth Ceilings, Sound System, Storage, Walk-In Closet(s), Wired for Data
- Flooring: Carpet, Ceramic Tile, Hardwood, Slate, Tile
Interior area
- Total structure area: 8,441
- Total interior livable area: 8,441 sqft
- Finished area above ground: 8,092
- Finished area below ground: 349
Property
Parking
- Total spaces: 8
- Parking features: Additional Parking, Attached, Basement, Garage Door Opener, Garage Faces Side, Lighted, Paved, Storage, Workshop in Garage
- Attached garage spaces: 6
- Covered spaces: 8
Accessibility
- Accessibility features: Adaptable For Elevator
Features
- Levels: Three Or More
- Stories: 4
- Exterior features: Fenced Yard, Lighting, Private Yard
- Has private pool: Yes
- Pool features: Heated, In Ground, Private, Waterfall
- Has view: Yes
Lot
- Size: 0.86 Acres
- Features: Back Yard, Landscaped, Many Trees, Near Golf Course
Details
- Additional structures: Pool House
- Parcel number: 1705116912
- Special conditions: Standard
Construction
Type & style
- Home type: SingleFamily
- Architectural style: Colonial, Georgian, Traditional
- Property subtype: Single Family Residence, Residential
Materials
- Brick
- Foundation: Brick/Mortar
- Roof: Slate
Condition
- New construction: No
- Year built: 2005
Utilities & green energy
- Sewer: Public Sewer
- Water: Public
Community & neighborhood
Location
- Region: Raleigh
- Subdivision: Carolina Country Club
Price history
| Date | Event | Price |
|---|---|---|
| 11/26/2025 | Sold | $3,370,000-0.9%$399/sqft |
Source:  Doorify MLS #10127161 Report a problem Doorify MLS #10127161 Report a problem | ||
| 10/15/2025 | Pending sale | $3,400,000$403/sqft |
Source: Doorify MLS #10127161 Report a problem | ||
| 10/13/2025 | Listed for sale | $3,400,000+114.2%$403/sqft |
Source: Doorify MLS #10127161 Report a problem | ||
| 7/17/2020 | Sold | $1,587,500-2.3%$188/sqft |
Source: Doorify MLS #2302410 Report a problem | ||
| 5/18/2020 | Pending sale | $1,625,000$193/sqft |
Source: Howard Perry & Walston/Your Triangle Home Team #2302410 Report a problem | ||
| 8/17/2019 | Price change | $1,625,000-4.1%$193/sqft |
Source: Coldwell Banker Howard Perry and Walston #2273442 Report a problem | ||
| 1/8/2019 | Listed for sale | $1,695,000-4.5%$201/sqft |
Source: Hodge & Kittrell Sotheby's International Realty #2230750 Report a problem | ||
| 10/10/2018 | Listing removed | $1,775,000$210/sqft |
Source: Berkshire Hathaway HomeServices Carolinas Realty #2136767 Report a problem | ||
| 6/13/2018 | Price change | $1,775,000-5.3%$210/sqft |
Source: Berkshire Hathaway HomeServices Carolinas Realty #2136767 Report a problem | ||
| 10/18/2017 | Price change | $1,875,000-3.8%$222/sqft |
Source: Berkshire Hathaway HomeServices Carolinas Realty #2136767 Report a problem | ||
| 6/28/2017 | Listed for sale | $1,950,000$231/sqft |
Source: Berkshire Hathaway HomeServices YSU #2136767 Report a problem | ||
Public tax history
| Year | Property taxes | Tax assessment |
|---|---|---|
| 2025 | $17,392 +0.4% | $1,991,945 |
| 2024 | $17,320 -1.3% | $1,991,945 +23.8% |
| 2023 | $17,556 +7.6% | $1,608,837 |
| 2022 | $16,309 +4.1% | $1,608,837 |
| 2021 | $15,674 +1.9% | $1,608,837 |
| 2020 | $15,388 -35.5% | $1,608,837 -21.8% |
| 2019 | $23,857 | $2,056,853 |
| 2018 | $23,857 +11.4% | $2,056,853 |
| 2017 | $21,417 +2.1% | $2,056,853 |
| 2016 | $20,975 -2.1% | $2,056,853 -0.5% |
| 2015 | $21,417 +5.5% | $2,066,308 |
| 2014 | $20,307 | $2,066,308 |
| 2013 | -- | $2,066,308 |
| 2012 | -- | $2,066,308 |
| 2011 | -- | $2,066,308 |
| 2010 | -- | $2,066,308 |
| 2009 | -- | $2,066,308 |
| 2008 | -- | -- |
| 2007 | -- | -- |
| 2006 | -- | -- |
| 2005 | -- | -- |
| 2004 | -- | -- |
| 2003 | -- | -- |
| 2002 | -- | -- |
| 2001 | -- | -- |
Find assessor info on the county website
Neighborhood: Five Points

Nearby schools
GreatSchools rating
- 7/10Root Elementary SchoolGrades: PK-5Distance: 0.8 mi
- 7/10Oberlin Middle SchoolGrades: 6-8Distance: 0.1 mi
- 7/10Needham Broughton HighGrades: 9-12Distance: 1.7 mi
Schools provided by the listing agent
- Elementary: Wake - Root
- Middle: Wake - Oberlin
- High: Wake - Broughton
Source: Doorify MLS. This data may not be complete. We recommend contacting the local school district to confirm school assignments for this home.
Get a cash offer in 3 minutes
Find out how much your home could sell for in as little as 3 minutes with a no-obligation cash offer.
Estimated market value
$3,183,600
Get a cash offer in 3 minutes
Find out how much your home could sell for in as little as 3 minutes with a no-obligation cash offer.
Estimated market value
$3,183,600
- North Carolina
- Wake County
- Raleigh
- 27608
- Five Points
- 2525 Glenwood Ave
Nearby cities
Nearby neighborhoods
Nearby zip codes
Other Raleigh Topics
