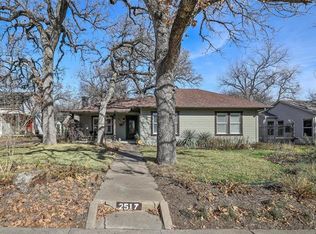
A wide front porch is the place you can rest and greet your new Oakhurst neighbors. This classic feature is a hallmark of vintage home design and is appropriate for this classic, friendly neighborhood. Inside you will find well maintained, original hardwood floors and knotty pine. Bedrooms are arrayed in a split-level arrangement. The top level is a large primary with ensuite bath in an alcove. The downstairs bedroom is well suited as a home office. Double driveway entry provides abundant parking and connects through a gate to the ample fenced back yard. There you can enjoy the wooden deck as well as a brick patio and walkway - a perfect setting for backyard projects or summertime grilling. The beautifully maintained grounds frame this classic home. Come see this home and see what makes Oakhurst so appealing.
For sale
$310,000
2525 Goldenrod Ave, Fort Worth, TX 76111
3beds
1,606sqft
Single Family Residence
Built in 1939
10,798 Square Feet Lot
$304,400 Zestimate®
$193/sqft
$-- HOA
What's special
Brick patio and walkwayWide front porchWooden deckBeautifully maintained groundsKnotty pine
- 2 days
- 235
- 25
Zillow last checked:
Listing updated:
Listed by:
Don Whitehurst 0685347 817-733-0282,
eXp Realty LLC 888-519-7431
Source: NTREIS,MLS#: 21188548
Facts & features
Interior
Bedrooms & bathrooms
- Bedrooms: 3
- Bathrooms: 2
- Full bathrooms: 2
Primary bedroom
- Features: Ceiling Fan(s), En Suite Bathroom
- Level: Second
- Dimensions: 23 x 12
Bedroom
- Features: Ceiling Fan(s)
- Level: First
- Dimensions: 13 x 11
Bedroom
- Level: First
- Dimensions: 15 x 12
Dining room
- Level: First
- Dimensions: 12 x 10
Kitchen
- Features: Built-in Features, Granite Counters
- Level: First
- Dimensions: 12 x 9
Living room
- Features: Ceiling Fan(s), Fireplace
- Level: First
- Dimensions: 17 x 14
Heating
- Central
Cooling
- Attic Fan, Central Air
Appliances
- Included: Built-In Refrigerator, Dishwasher
- Laundry: In Garage
Features
- Granite Counters, Vaulted Ceiling(s), Natural Woodwork
- Flooring: Carpet, Hardwood, Tile
- Has basement: No
- Number of fireplaces: 1
- Fireplace features: Wood Burning
Interior area
- Total interior livable area: 1,606 sqft
Video & virtual tour
Property
Parking
- Total spaces: 1
- Parking features: Additional Parking, Door-Single
- Attached garage spaces: 1
Features
- Levels: Multi/Split
- Pool features: None
Lot
- Size: 10,798 Square Feet
Details
- Parcel number: 02014742
Construction
Type & style
- Home type: SingleFamily
- Architectural style: Split Level,Traditional,Detached
- Property subtype: Single Family Residence
Materials
- Metal Siding
- Foundation: Pillar/Post/Pier
Condition
- Resale
- Year built: 1939
Utilities & green energy
- Sewer: Public Sewer
- Water: Public
- Utilities for property: Natural Gas Available, Sewer Available, Separate Meters, Water Available
Community & HOA
Community
- Subdivision: Oakhurst
HOA
- Has HOA: No
Location
- Region: Fort Worth
Financial & listing details
- Price per square foot: $193/sqft
- Tax assessed value: $318,819
- Annual tax amount: $4,628
- Date on market: 9/3/2026
- Cumulative days on market: 157 days
- Listing terms: Cash,Conventional
Estimated market value
$304,400
$289,000 - $320,000
$2,327/mo
Price history
| Date | Event | Price |
|---|---|---|
| 9/3/2026 | Listed for sale | $310,000$193/sqft |
Source: NTREIS #21188548 Report a problem | ||
| 8/16/2026 | Listing removed | $310,000$193/sqft |
Source: eXp Realty #21188548 Report a problem | ||
| 6/30/2026 | Price change | $310,000-4.6%$193/sqft |
Source: NTREIS #21188548 Report a problem | ||
| 3/15/2026 | Listed for sale | $324,900$202/sqft |
Source: NTREIS #21188548 Report a problem | ||
Public tax history
| Year | Property taxes | Tax assessment |
|---|---|---|
| 2025 | $4,628 +0.7% | $318,819 |
| 2024 | $4,595 +9% | $318,819 +0.7% |
| 2023 | $4,217 -17.9% | $316,486 +17.3% |
| 2022 | $5,137 +3.2% | $269,827 +15.7% |
| 2021 | $4,977 +8.6% | $233,289 +10.8% |
| 2020 | $4,584 +14.8% | $210,589 -0.8% |
| 2019 | $3,994 +6.9% | $212,312 +35.2% |
| 2018 | $3,736 +9.6% | $157,058 -20.5% |
| 2017 | $3,408 +9.2% | $197,536 +25% |
| 2016 | $3,123 +5.9% | $158,060 +33.9% |
| 2015 | $2,949 | $118,000 |
| 2014 | $2,949 | $118,000 +3.1% |
| 2013 | -- | $114,500 -3.3% |
| 2012 | -- | $118,400 -1.7% |
| 2011 | -- | $120,400 +7.7% |
| 2010 | -- | $111,800 -15.6% |
| 2009 | -- | $132,500 +3.3% |
| 2008 | -- | $128,300 +1.5% |
| 2007 | -- | $126,400 |
| 2006 | -- | $126,400 +13.6% |
| 2005 | -- | $111,300 |
| 2004 | -- | $111,300 +15% |
| 2003 | -- | $96,800 +7.9% |
| 2002 | -- | $89,700 +10.9% |
| 2001 | -- | $80,900 +11.3% |
| 2000 | -- | $72,700 |
Find assessor info on the county website
Monthly payment
Est. payment
Payment breakdown
Explore the cost of this home by adjusting the details. Changes won't be saved.Climate risks
Neighborhood: Oakhurst
Nearby schools
Schools provided by the listing agent
- Elementary: Bonniebrae
- Middle: Riverside
- High: Carter Riv
- District: Fort Worth ISD
Source: NTREIS. This data may not be complete. We recommend contacting the local school district to confirm school assignments for this home.

Similar homes
- $320,0002 bd1 ba1.1k sqft1629 Robinwood Dr, Fort Worth, TX 76111For Sale
 MLS ID #21372531, Guillermina Cisneros Garcia. NTREIS
 - $315,0003 bd2 ba1.6k sqft2113 David Dr, Fort Worth, TX 76111For Sale
 MLS ID #21346462, Maria Gonzalez. NTREIS
 - $293,5003 bd2 ba1.5k sqft3017 Primrose Ave, Fort Worth, TX 76111For Sale
 MLS ID #21314856, Brent Jones. NTREIS
 - $285,0003 bd2 ba1.6k sqft3601 Primrose Ave, Fort Worth, TX 76111For Sale
 MLS ID #21294681, Becca Davis. NTREIS
