Skip main navigation
Sold for $510,000
  • $510,000

    2525 Green Pine Ct, Waldorf, MD 20601

    4beds
    2,316sqft
    Single Family Residence
    Built in 1988
    0.63 Acres Lot
    $500,500 Zestimate®
    $220/sqft
    $3,931 Estimated rent

    Home value

    $500,500

    $475,000 - $526,000

    $3,931/mo

    Zestimate® history
    Loading
    Loading...

    Owner options

    List your home for rent

    $3,931/mo

    Rent Zestimate®

    Find your next renter with Zillow Rental Manager. Plus, with online applications, you can quickly screen prospective tenants – for free.

    Learn more

    $3,931/mo

    Rent Zestimate®

    Refinance and save

    $3,194/mo

    Est. payment

    Refinancing to a lower rate could help reduce your monthly payments and save thousands over the life of the loan.

    See today's rates

    $3,194/mo

    Est. payment

    Explore your selling options

    Work with a Zillow partner agent

    Leverage their expertise and Zillow's premium Showcase listings to get your home seen by more buyers.

    Get started

    List with your own agent

    Get your home in front of millions of buyers by listing it on Zillow.

    Learn how to do it

    Sell it yourself

    Take full control of how buyers see your home on Zillow by listing For Sale by Owner (FSBO).

    List your home

    What's special

    Stunning poolThoughtful improvements throughoutUpdated countersTrex deckFresh paintFreshly painted interiorsNew flooring
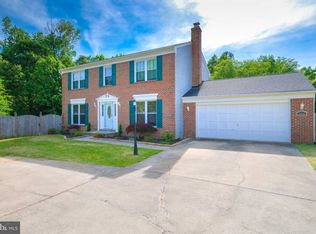
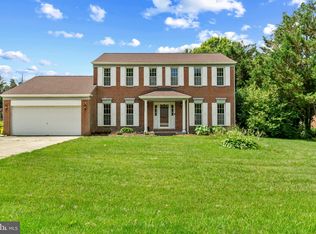
    This beautifully renovated home is truly a standout. It welcomes you with a brand-new covered porch and a fully upgraded kitchen featuring granite countertops, new flooring, updated lighting, fresh paint, and plush new carpeting throughout. Set on a generous .63-acre lot, the property backs to a peaceful grove of mature trees, providing rare privacy and a secluded feel in Pinefield. Outdoors, enjoy your own private retreat with a stunning in-ground pool complete with a cascading waterfall. The Trex deck and covered portico create the perfect space for year-round entertaining and gatherings. Inside, you’ll discover freshly painted interiors, spacious rooms, updated counters, and thoughtful improvements throughout, making this home completely move-in ready and full of charm. This home will not last long at this pricing with all the updates and the stunning pool.

    Zillow last checked:

    Listing updated:

    Listed by:

    Lisa Bailey-Harper 571-216-6878,

    LPT Realty, LLC

    Bought with:

    Asiya Abdella, 00528675

    Samson Properties

    Source: Bright MLS,MLS#: MDCH2051380MLS Logo

    Facts & features

    Interior

    Bedrooms & bathrooms
    • Bedrooms: 4
    • Bathrooms: 3
    • Full bathrooms: 2
    • 1/2 bathrooms: 1
    • Main level bathrooms: 1
    Rooms
    • Room types: Living Room, Dining Room, Primary Bedroom, Bedroom 2, Bedroom 3, Kitchen, Family Room, Foyer, Breakfast Room, Bedroom 1, Laundry, Storage Room, Utility Room
    Primary bedroom
    • Features: Flooring - Carpet
    • Level: Upper
    Bedroom 1
    • Features: Flooring - Carpet
    • Level: Upper
    Bedroom 2
    • Features: Flooring - Carpet
    • Level: Upper
    Bedroom 3
    • Features: Flooring - Carpet
    • Level: Upper
    Breakfast room
    • Features: Flooring - Laminated
    • Level: Main
    Dining room
    • Features: Flooring - HardWood
    • Level: Main
    Family room
    • Features: Flooring - Carpet, Fireplace - Electric
    • Level: Main
    Foyer
    • Features: Flooring - Tile/Brick
    • Level: Main
    Kitchen
    • Features: Flooring - Laminated
    • Level: Main
    Laundry
    • Level: Unspecified
    Living room
    • Features: Flooring - HardWood
    • Level: Main
    Mud room
    • Level: Unspecified
    Storage room
    • Level: Unspecified
    Utility room
    • Level: Unspecified
    Heating
    • Forced Air, Electric
    Cooling
    • Central Air, Heat Pump, Electric
    Appliances
    • Included: Electric Water Heater
    • Laundry: Washer/Dryer Hookups Only, Laundry Room, Mud Room
    Features
    • Attic, Breakfast Area, Family Room Off Kitchen, Kitchen - Table Space, Dining Area, Eat-in Kitchen, Primary Bath(s), Floor Plan - Traditional, 9'+ Ceilings
    • Flooring: Hardwood, Carpet, Ceramic Tile, Wood
    • Windows: Window Treatments
    • Has basement: No
    • Number of fireplaces: 1
    • Fireplace features: Mantel(s), Screen
    Interior area
    • Total structure area: 2,316
    • Total interior livable area: 2,316 sqft
    • Finished area above ground: 2,316
    • Finished area below ground: 0

    Property

    Parking
    • Total spaces: 2
    • Parking features: Garage Door Opener, Garage Faces Side, Driveway, Concrete, On Street, Attached
    • Attached garage spaces: 2
    • Has uncovered spaces: Yes
    Accessibility
    • Accessibility features: None
    Features
    • Levels: Two
    • Stories: 2
    • Patio & porch: Deck, Patio, Porch
    • Exterior features: Play Area, Storage, Street Lights, Water Falls
    • Has private pool: Yes
    • Pool features: In Ground, Private
    • Has spa: Yes
    • Spa features: Hot Tub
    • Fencing: Back Yard,Other
    Lot
    • Size: 0.63 Acres
    • Features: Backs to Trees, Flag Lot, Landscaped, No Thru Street, Poolside, Wooded
    Details
    • Additional structures: Above Grade, Below Grade
    • Parcel number: 0908050449
    • Zoning: RM
    • Special conditions: Standard

    Construction

    Type & style
    • Home type: SingleFamily
    • Architectural style: Colonial
    • Property subtype: Single Family Residence
    Materials
    • Combination, Brick, Brick Front
    • Foundation: Slab
    • Roof: Architectural Shingle
    Condition
    • Excellent
    • New construction: No
    • Year built: 1988
    • Major remodel year: 2025

    Utilities & green energy

    • Sewer: Public Sewer
    • Water: Public
    • Utilities for property: Cable Available

    Community & HOA

    Community
    • Subdivision: Pinefield Meadows
    HOA
    • Has HOA: No
    Location
    • Region: Waldorf

    Financial & listing details

    • Price per square foot: $220/sqft
    • Annual tax amount: $5,698
    • Date on market: 2/14/2026
    • Listing agreement: Exclusive Right To Sell
    • Listing terms: FHA,Conventional,Cash,USDA Loan,VA Loan
    • Ownership: Fee Simple

    Price history

    DateEventPrice
    4/3/2026Sold$510,000+2.4%$220/sqft
    Source: Bright MLS #MDCH2051380 Report a problem
    3/24/2026Pending sale$498,000$215/sqft
    Source: Bright MLS #MDCH2051380 Report a problem
    3/7/2026Contingent$498,000$215/sqft
    Source: Bright MLS #MDCH2051380 Report a problem
    3/2/2026Listed for sale$498,000$215/sqft
    Source: Bright MLS #MDCH2051380 Report a problem
    2/24/2026Contingent$498,000$215/sqft
    Source: Bright MLS #MDCH2051380 Report a problem
    2/14/2026Listed for sale$498,000$215/sqft
    Source: Bright MLS #MDCH2051380 Report a problem
    12/10/2025Sold$498,000-13.4%$215/sqft
    Source: Bright MLS #MDCH2046966 Report a problem
    10/31/2025Pending sale$575,000$248/sqft
    Source: Bright MLS #MDCH2046966 Report a problem
    10/3/2025Contingent$575,000$248/sqft
    Source: Bright MLS #MDCH2046966 Report a problem
    9/25/2025Listed for sale$575,000+85.5%$248/sqft
    Source: Bright MLS #MDCH2046966 Report a problem
    10/2/2014Sold$310,000-1.6%$134/sqft
    Source: Public Record Report a problem
    6/11/2014Listing removed$315,000$136/sqft
    Source: Exit Landmark Realty #CH8352372 Report a problem
    5/19/2014Listed for sale$315,000$136/sqft
    Source: Exit Landmark Realty #CH8352372 Report a problem
    9/25/2013Listing removed$315,000$136/sqft
    Source: Exit Landmark Realty #CH8074767 Report a problem
    5/18/2013Pending sale$315,000$136/sqft
    Source: Exit Landmark Realty #CH8074767 Report a problem
    5/8/2013Listed for sale$315,000$136/sqft
    Source: Exit Landmark Realty #CH8074767 Report a problem

    Public tax history

    YearProperty taxesTax assessment
    2025$5,732 +7.3%$430,500 +9.9%
    2024$5,341 +20.9%$391,600 +11%
    2023$4,419 +18.9%$352,700
    2022$3,716 -6.1%$352,700 +11.7%
    2021$3,956 +6.2%$315,700 +6.2%
    2020$3,724 -4.9%$297,200
    2019$3,914 $297,200
    2018$3,914 $297,200
    2017$3,914 -13.2%$297,200
    2016$4,510 $297,200
    2015$4,510 $297,200 -2.4%
    2014$4,510 $304,600
    2013-- $304,600
    2012-- $304,600 -19.1%
    2011-- $376,370 +3.3%
    2010-- $364,366 +3.4%
    2009-- $352,363 +3.5%
    2008-- $340,360 +15.9%
    2007-- $293,616 +18.9%
    2006-- $246,873 +23.4%
    2005-- $200,130 +5.3%
    2004-- $190,136 +5.5%
    2003-- $180,143 +5.9%
    2002-- $170,150
    2001-- $170,150
    Find assessor info on the county website

    Neighborhood: 20601

    Nearby schools

    GreatSchools rating
    Schools provided by the listing agent
    • Elementary: Malcolm
    • Middle: John Hanson
    • High: Thomas Stone
    • District: Charles County Public Schools

    Source: Bright MLS. This data may not be complete. We recommend contacting the local school district to confirm school assignments for this home.

    Get a cash offer in 3 minutes
    Find out how much your home could sell for in as little as 3 minutes with a no-obligation cash offer.
    Estimated market value
    $500,500
    Get a cash offer in 3 minutes
    Find out how much your home could sell for in as little as 3 minutes with a no-obligation cash offer.
    Estimated market value
    $500,500