Welcome home to refined living. Fresh interior paint throughout. Luxury easy-clean wood look tile throughout. The primary shower has been newly renovated, including a seamless glass enclosure. This elegant 4-bedroom, 2-bath residence offers a thoughtfully designed layout with two expansive living areas and two dining spaces, creating an ideal balance of sophistication and comfort. This home is perfect for entertaining. Set within the prestigious Mountain Valley community, residents enjoy an elevated lifestyle with resort-style amenities including a sparkling pool, scenic pond with fishing, tennis and basketball courts, and serene walking paths. Located in the highly acclaimed, award-winning Joshua ISD, this home offers not just exceptional living—but a lifestyle defined by ease, elegance, and distinction. Contact me for additional details. The furniture and decor is AI.
Sold
Price Unknown
2525 Greenhaven Dr, Burleson, TX 76028
4beds
2,135sqft
Single Family Residence
Built in 2001
7,013 Square Feet Lot
$295,200 Zestimate®
$--/sqft
$2,470 Estimated rent
Home value
$295,200
$269,000 - $325,000
$2,470/mo
Zestimate® history
Owner options
List your home for rent
$2,470/mo
Rent Zestimate®
Find your next renter with Zillow Rental Manager. Plus, with online applications, you can quickly screen prospective tenants – for free.
$2,470/mo
Rent Zestimate®
Refinance and save
$540/mo
Est. payment
Refinancing to a lower rate could help reduce your monthly payments and save thousands over the life of the loan.
$540/mo
Est. payment
Explore your selling options
Work with a Zillow partner agent
Leverage their expertise and Zillow's premium Showcase listings to get your home seen by more buyers.
Get startedList with your own agent
Get your home in front of millions of buyers by listing it on Zillow.
Learn how to do itSell it yourself
Take full control of how buyers see your home on Zillow by listing For Sale by Owner (FSBO).
List your homeWhat's special
Zillow last checked:
Listing updated:
Listed by:
Nikki Skalsky 0611543 817-798-5713,
Keller Williams Johnson County 817-426-9800
Bought with:
Jonathan Lee
WM Realty Tx LLC
Source: NTREIS,MLS#: 21135520
Facts & features
Interior
Bedrooms & bathrooms
- Bedrooms: 4
- Bathrooms: 2
- Full bathrooms: 2
Primary bedroom
- Features: Ceiling Fan(s), Dual Sinks, Garden Tub/Roman Tub, Separate Shower, Walk-In Closet(s)
- Level: First
- Dimensions: 17 x 12
Bedroom
- Features: Split Bedrooms, Walk-In Closet(s)
- Level: First
- Dimensions: 14 x 10
Bedroom
- Features: Split Bedrooms
- Level: First
- Dimensions: 13 x 10
Bedroom
- Features: Split Bedrooms
- Level: First
- Dimensions: 12 x 10
Breakfast room nook
- Features: Breakfast Bar, Eat-in Kitchen, Pantry
- Level: First
- Dimensions: 11 x 9
Dining room
- Level: First
- Dimensions: 13 x 12
Family room
- Features: Ceiling Fan(s), Fireplace
- Level: First
- Dimensions: 23 x 19
Kitchen
- Features: Breakfast Bar
- Level: First
- Dimensions: 14 x 11
Laundry
- Level: First
- Dimensions: 12 x 9
Living room
- Level: First
- Dimensions: 13 x 12
Heating
- Central, Electric, Fireplace(s)
Cooling
- Central Air, Ceiling Fan(s), Electric
Appliances
- Included: Dishwasher, Electric Range, Disposal
- Laundry: Common Area, Washer Hookup, Dryer Hookup, ElectricDryer Hookup, Laundry in Utility Room, In Hall
Features
- Built-in Features, Chandelier, Decorative/Designer Lighting Fixtures, Double Vanity, Eat-in Kitchen, High Speed Internet, Open Floorplan, Pantry, Cable TV, Vaulted Ceiling(s), Walk-In Closet(s)
- Flooring: Tile
- Windows: Bay Window(s), Window Coverings
- Has basement: No
- Number of fireplaces: 1
- Fireplace features: Family Room, Living Room, Masonry
Interior area
- Total interior livable area: 2,135 sqft
Property
Parking
- Total spaces: 2
- Parking features: Concrete, Covered, Door-Single, Driveway, Garage Faces Front, Garage, Garage Door Opener, Inside Entrance, Kitchen Level, Lighted
- Attached garage spaces: 2
- Has uncovered spaces: Yes
Features
- Levels: One
- Stories: 1
- Patio & porch: Rear Porch, Front Porch, Patio
- Exterior features: Lighting, Rain Gutters
- Pool features: None, Community
- Fencing: Back Yard,Fenced,Gate,Wood
Lot
- Size: 7,013 Square Feet
- Features: Back Yard, Hardwood Trees, Lawn, Landscaped, Level, Many Trees, Subdivision, Sprinkler System, Few Trees
- Residential vegetation: Pine
Details
- Parcel number: 126350103640
- Other equipment: Irrigation Equipment
Construction
Type & style
- Home type: SingleFamily
- Architectural style: Traditional,Detached
- Property subtype: Single Family Residence
- Attached to another structure: Yes
Materials
- Brick, Other
- Foundation: Slab
- Roof: Composition
Condition
- Year built: 2001
Utilities & green energy
- Sewer: Public Sewer
- Water: Public
- Utilities for property: Electricity Available, Electricity Connected, Phone Available, Sewer Available, Underground Utilities, Water Available, Cable Available
Community & HOA
Community
- Features: Dock, Fishing, Lake, Other, Playground, Park, Pool, Trails/Paths, Curbs, Sidewalks
- Security: Smoke Detector(s)
- Subdivision: Lakewood Ph Mt Valley 01 Country
HOA
- Has HOA: Yes
- Services included: Association Management
- HOA fee: $540 annually
- HOA name: MVCC Estates Owners Association
- HOA phone: 855-289-6007
Location
- Region: Burleson
Financial & listing details
- Tax assessed value: $343,520
- Annual tax amount: $8,308
- Date on market: 12/31/2025
- Cumulative days on market: 42 days
- Listing terms: Cash,Conventional,1031 Exchange,FHA,VA Loan
- Exclusions: Minerals.
- Electric utility on property: Yes
Price history
| Date | Event | Price |
|---|---|---|
| 4/30/2026 | Listing removed | $2,425$1/sqft |
Source: Zillow Rentals Report a problem | ||
| 4/21/2026 | Listed for rent | $2,425+21.3%$1/sqft |
Source: Zillow Rentals Report a problem | ||
| 2/27/2026 | Sold | -- |
Source: NTREIS #21135520 Report a problem | ||
| 2/18/2026 | Pending sale | $322,000$151/sqft |
Source: NTREIS #21135520 Report a problem | ||
| 2/12/2026 | Contingent | $322,000$151/sqft |
Source: NTREIS #21135520 Report a problem | ||
| 2/3/2026 | Price change | $322,000-0.9%$151/sqft |
Source: NTREIS #21135520 Report a problem | ||
| 1/15/2026 | Listed for sale | $325,000$152/sqft |
Source: NTREIS #21135520 Report a problem | ||
| 1/8/2026 | Contingent | $325,000$152/sqft |
Source: NTREIS #21135520 Report a problem | ||
| 12/31/2025 | Listed for sale | $325,000+91.3%$152/sqft |
Source: NTREIS #21135520 Report a problem | ||
| 1/22/2021 | Listing removed | -- |
Source: Zillow Rental Network_1 Report a problem | ||
| 12/25/2020 | Price change | $2,000-4.8%$1/sqft |
Source:  NTREIS #14477491 Report a problem NTREIS #14477491 Report a problem | ||
| 12/2/2020 | Listed for rent | $2,100$1/sqft |
Source: Keller Williams Arlington #14477491 Report a problem | ||
| 11/12/2019 | Sold | -- |
Source: Agent Provided Report a problem | ||
| 11/2/2019 | Listing removed | $2,100$1/sqft |
Source: Keller Williams Realty Arlington #14197252 Report a problem | ||
| 10/17/2019 | Listed for rent | $2,100+20%$1/sqft |
Source: Keller Williams Arlington #14197252 Report a problem | ||
| 8/27/2015 | Listing removed | $1,750$1/sqft |
Source: Keller Williams Report a problem | ||
| 8/3/2015 | Sold | -- |
Source: Agent Provided Report a problem | ||
| 7/29/2015 | Listed for rent | $1,750+2.9%$1/sqft |
Source: KELLER WILLIAMS REALTY #13204604 Report a problem | ||
| 8/21/2014 | Listing removed | $1,700$1/sqft |
Source: CENTURY 21 A-ONE REALTY #12197469 Report a problem | ||
| 8/13/2014 | Listed for rent | $1,700$1/sqft |
Source: CENTURY 21 A-ONE REALTY #12197469 Report a problem | ||
| 8/7/2014 | Sold | -- |
Source: Agent Provided Report a problem | ||
| 6/11/2014 | Price change | $169,900-2.9%$80/sqft |
Source: GranburyRealEstateGroup.com #12114517 Report a problem | ||
| 3/30/2014 | Listed for sale | $174,900$82/sqft |
Source: GranburyRealEstateGroup.com #12114517 Report a problem | ||
Public tax history
| Year | Property taxes | Tax assessment |
|---|---|---|
| 2025 | $8,308 +2.9% | $343,520 |
| 2024 | $8,071 +9.1% | $343,520 |
| 2023 | $7,395 +7.7% | $343,520 +19.8% |
| 2022 | $6,870 +23.8% | $286,852 +26.5% |
| 2021 | $5,547 +0.9% | $226,784 +8.6% |
| 2020 | $5,497 | $208,804 |
| 2019 | $5,497 -5.2% | $208,804 |
| 2018 | $5,798 +16.8% | $208,804 +20.1% |
| 2017 | $4,966 +0.1% | $173,838 |
| 2016 | $4,963 +17.7% | $173,838 +3.6% |
| 2015 | $4,216 | $167,778 |
| 2014 | $4,216 | $167,778 |
| 2012 | -- | -- |
| 2011 | -- | -- |
| 2010 | -- | -- |
| 2009 | -- | -- |
| 2008 | -- | -- |
| 2007 | -- | -- |
| 2006 | -- | -- |
| 2005 | -- | -- |
| 2004 | -- | -- |
| 2003 | -- | -- |
| 2002 | -- | -- |
Find assessor info on the county website
Neighborhood: Lakewood
Nearby homes
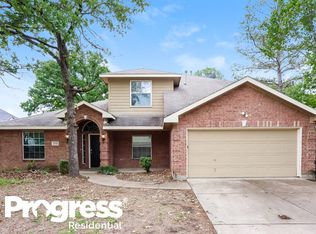
- $355,4004 bd2 ba2.6k sqft2521 Greenhaven Dr, Burleson, TX 76028Off Market
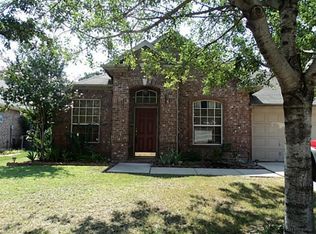
- $330,9003 bd3 ba2.2k sqft2529 Greenhaven Dr, Burleson, TX 76028Off Market
- $303,9003 bd2 ba1.9k sqft2524 Crestwood Dr, Burleson, TX 76028Off Market
- $500-- bd-- ba-- sqft2530 Greenhaven Dr, Burleson, TX 76028Off Market
- $356,2003 bd2 ba2.6k sqft2517 Greenhaven Dr, Burleson, TX 76028Off Market
- $306,1003 bd2 ba2.3k sqft2520 Crestwood Dr, Burleson, TX 76028Off Market
- $386,2003 bd3 ba3.2k sqft2528 Crestwood Dr, Burleson, TX 76028Off Market
- $437,3004 bd2 ba3.6k sqft525 Laurelwood Rd, Burleson, TX 76028Off Market
Nearby schools
GreatSchools rating
- 10/10North Joshua Elementary SchoolGrades: PK-5Distance: 0.6 mi
- 8/10Tom And Nita Nichols MiddleGrades: 6-8Distance: 1.9 mi
- 7/10Joshua High SchoolGrades: 9-12Distance: 3.5 mi
Schools provided by the listing agent
- Elementary: Njoshua
- Middle: Loflin
- High: Joshua
- District: Joshua ISD
Source: NTREIS. This data may not be complete. We recommend contacting the local school district to confirm school assignments for this home.
Get a cash offer in 3 minutes
Find out how much your home could sell for in as little as 3 minutes with a no-obligation cash offer.
Estimated market value
$295,200
Get a cash offer in 3 minutes
Find out how much your home could sell for in as little as 3 minutes with a no-obligation cash offer.
Estimated market value
$295,200
- Texas
- Johnson County
- Burleson
- 76028
- Lakewood
- 2525 Greenhaven Dr
Nearby cities
Nearby neighborhoods
Nearby zip codes
Other Burleson Topics
