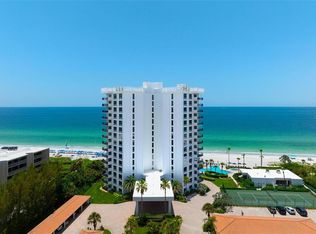
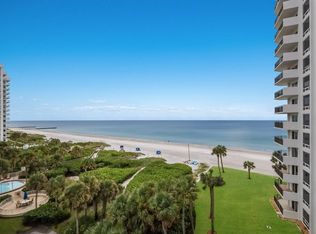
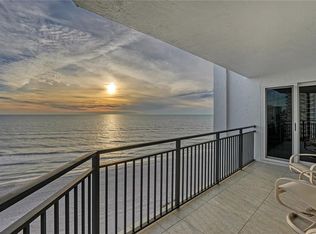
On the third floor of an exclusive beachfront condominium, this oceanfront residence on Longboat Key offers sweeping, unobstructed vistas of the Gulf of Mexico from every room. With sunlight beaming through walls of glass and the sound of gentle waves in the background, indulge in the pleasures of a coastal lifestyle. Ideally mid-island, this condominium is near Bay Isles Shoppes and within a 10-minute drive to vibrant St. Armands Circle and downtown Sarasota, placing world-class shopping, dining and entertainment within easy reach. This 1,460-square-foot residence captures the essence of beachfront serenity with a wraparound balcony designed for soaking in the spectacular views. The two-bedroom layout includes a great room, dining area and a kitchen with a cozy breakfast nook. Both bedrooms have floor-to-ceiling windows that frame the ever-changing seascape. Islands West is a 15-story Gulf-front condominium offering resort-style amenities such as secure key fob entry, clubhouse remodeling in progress to include social room with library, state-of-the-art fitness center and catering kitchen, along with a heated pool and spa, and outdoor lounge with grilling area. Outdoor enthusiasts will appreciate the tennis court with pickleball lines, and dedicated storage for bikes, kayaks and paddleboards. Animal lovers will be pleased to know the building is pet-friendly with a two-pet policy. Enjoy the convenience of Bay Isles Shoppes just across the street with Publix, CVS, post office, banking, dining, Longboat Key tennis center and Bayfront Park. In addition, it’s only four miles to world-renowned St. Armands Circle and seven miles to downtown Sarasota for five-star shopping, dining, entertainment and the arts.
Sold for $1,550,000
$1,550,000
2525 GULF OF MEXICO DRIVE #3F, LONGBOAT KEY, FL 34228
2beds
1,460sqft
Condominium
Built in 1972
-- sqft lot
$1,516,500 Zestimate®
$1,062/sqft
$7,198 Estimated rent
Home value
$1,516,500
$1.38M - $1.67M
$7,198/mo
Zestimate® history
Owner options
List your home for rent
$7,198/mo
Rent Zestimate®
Find your next renter with Zillow Rental Manager. Plus, with online applications, you can quickly screen prospective tenants – for free.
$7,198/mo
Rent Zestimate®
Refinance and save
$11,667/mo
Est. payment
Refinancing to a lower rate could help reduce your monthly payments and save thousands over the life of the loan.
$11,667/mo
Est. payment
Explore your selling options
Work with a Zillow partner agent
Leverage their expertise and Zillow's premium Showcase listings to get your home seen by more buyers.
Get startedList with your own agent
Get your home in front of millions of buyers by listing it on Zillow.
Learn how to do itSell it yourself
Take full control of how buyers see your home on Zillow by listing For Sale by Owner (FSBO).
List your homeWhat's special
Heated pool and spaExclusive beachfront condominiumWraparound balconyFloor-to-ceiling windowsSpectacular viewsState-of-the-art fitness centerSound of gentle waves
Zillow last checked:
Listing updated:
Listed by:
Nancy Endara 941-323-1700,
PREMIER SOTHEBY'S INTERNATIONAL REALTY 941-364-4000
Bought with:
John Silva, 3207318
JOHN SILVA REALTY & ASSOCIATES
Source: Stellar MLS,MLS#: A4649816 Originating MLS: Sarasota - Manatee
Originating MLS: Sarasota - Manatee
Facts & features
Interior
Bedrooms & bathrooms
- Bedrooms: 2
- Bathrooms: 2
- Full bathrooms: 2
Rooms
- Room types: Breakfast Room Separate
Primary bedroom
- Features: Ceiling Fan(s), En Suite Bathroom, Walk-In Closet(s)
- Level: First
- Area: 208 Square Feet
- Dimensions: 13x16
Bedroom 2
- Features: Built-In Shelving, Built-in Closet
- Level: First
- Area: 168 Square Feet
- Dimensions: 14x12
Primary bathroom
- Features: Makeup/Vanity Space, Shower No Tub, Stone Counters
- Level: First
- Area: 66 Square Feet
- Dimensions: 6x11
Dinette
- Level: First
- Area: 54 Square Feet
- Dimensions: 9x6
Dining room
- Level: First
- Area: 81 Square Feet
- Dimensions: 9x9
Great room
- Features: Built-In Shelving
- Level: First
- Area: 299 Square Feet
- Dimensions: 13x23
Kitchen
- Features: Granite Counters, Pantry, No Closet
- Level: First
- Area: 104 Square Feet
- Dimensions: 8x13
Heating
- Electric
Cooling
- Central Air
Appliances
- Included: Convection Oven, Cooktop, Dishwasher, Disposal, Electric Water Heater, Microwave, Refrigerator
- Laundry: Corridor Access
Features
- Built-in Features, Ceiling Fan(s), Eating Space In Kitchen, Stone Counters, Walk-In Closet(s)
- Flooring: Carpet, Tile
- Doors: Outdoor Shower, Sliding Doors
- Windows: Blinds
- Has fireplace: Yes
- Fireplace features: Electric
Interior area
- Total structure area: 1,635
- Total interior livable area: 1,460 sqft
Property
Parking
- Total spaces: 1
- Parking features: Assigned, Covered, Guest
- Carport spaces: 1
Features
- Levels: One
- Stories: 1
- Patio & porch: Covered, Deck
- Exterior features: Balcony, Lighting, Outdoor Shower, Sidewalk, Storage, Tennis Court(s)
- Has view: Yes
- View description: Pool, Water, Gulf/Ocean - Full
- Has water view: Yes
- Water view: Water,Gulf/Ocean - Full
- Waterfront features: Gulf/Ocean Front, Waterfront, Gulf/Ocean, Gulf/Ocean Access
Lot
- Size: 3.37 Acres
- Residential vegetation: Trees/Landscaped
Details
- Parcel number: 0007051017
- Zoning: T6
- Special conditions: None
Construction
Type & style
- Home type: Condo
- Property subtype: Condominium
Materials
- Concrete
- Foundation: Pillar/Post/Pier
- Roof: Concrete
Condition
- New construction: No
- Year built: 1972
Utilities & green energy
- Sewer: Public Sewer
- Water: Public
- Utilities for property: BB/HS Internet Available, Cable Connected, Electricity Connected, Sewer Connected, Water Connected
Community & HOA
Community
- Features: Gulf/Ocean Front, Water Access, Waterfront, Buyer Approval Required, Clubhouse, Fitness Center, Irrigation-Reclaimed Water, Pool, Sidewalks, Tennis Court(s)
- Security: Fire Alarm, Fire Sprinkler System, Key Card Entry, Smoke Detector(s)
- Pet fee: $0 monthly
- Subdivision: ISLANDS WEST
HOA
- Has HOA: No
- Amenities included: Cable TV, Clubhouse, Elevator(s), Fitness Center, Laundry, Lobby Key Required, Maintenance, Pool, Recreation Facilities, Storage, Tennis Court(s)
- Services included: Cable TV, Common Area Taxes, Community Pool, Reserve Fund, Insurance, Maintenance Grounds, Manager, Pool Maintenance, Recreational Facilities, Sewer, Trash
- HOA fee: $1,628 monthly
- HOA name: Carmen Condron
- HOA phone: 941-383-1114
Location
- Region: Longboat Key
Financial & listing details
- Price per square foot: $1,062/sqft
- Tax assessed value: $1,095,600
- Annual tax amount: $6,623
- Date on market: 4/23/2025
- Cumulative days on market: 163 days
- Listing terms: Cash,Conventional
- Ownership: Condominium
- Total actual rent: 0
- Electric utility on property: Yes
- Road surface type: Asphalt, Paved
Price history
| Date | Event | Price |
|---|---|---|
| 11/7/2025 | Sold | $1,550,000-8.6%$1,062/sqft |
Source:  Stellar MLS #A4649816 Report a problem Stellar MLS #A4649816 Report a problem | ||
| 10/6/2025 | Pending sale | $1,695,000$1,161/sqft |
Source: Stellar MLS #A4649816 Report a problem | ||
| 4/23/2025 | Listed for sale | $1,695,000+516.4%$1,161/sqft |
Source: Stellar MLS #A4649816 Report a problem | ||
| 12/5/1996 | Sold | $275,000$188/sqft |
Source: Public Record Report a problem | ||
Public tax history
| Year | Property taxes | Tax assessment |
|---|---|---|
| 2025 | $6,770 +2.2% | $530,304 +2.9% |
| 2024 | $6,623 +7.8% | $515,359 +8.7% |
| 2023 | $6,146 +1.7% | $473,941 +3% |
| 2022 | $6,043 -2% | $460,137 +3% |
| 2021 | $6,166 -1% | $446,735 +1.4% |
| 2020 | $6,232 +4.9% | $440,567 +2.3% |
| 2019 | $5,941 | $430,662 +1.9% |
| 2018 | $5,941 +1.3% | $422,632 +2.1% |
| 2017 | $5,863 +2.9% | $413,939 -30.7% |
| 2016 | $5,700 | $597,000 +5.3% |
| 2015 | $5,700 +0.1% | $566,900 +44.1% |
| 2014 | $5,696 +6.4% | $393,509 |
| 2013 | $5,352 +4.2% | $393,509 +1.7% |
| 2012 | $5,138 +4.9% | $386,931 +3% |
| 2011 | $4,896 -1.1% | $375,661 +1.5% |
| 2010 | $4,951 +9.6% | $370,109 +2.7% |
| 2009 | $4,519 | $360,379 +0.1% |
| 2008 | $4,519 -0.4% | $360,019 +3% |
| 2007 | $4,539 | $349,533 +2.5% |
| 2006 | -- | $341,008 +3% |
| 2005 | -- | $331,076 +3% |
| 2004 | $4,807 -3.2% | $321,433 +1.9% |
| 2003 | $4,968 -2.7% | $315,440 +2.4% |
| 2002 | $5,107 +6.3% | $308,047 +1.6% |
| 2001 | $4,802 +1% | $303,196 +3% |
| 2000 | $4,756 | $294,365 |
Find assessor info on the county website
Neighborhood: 34228
Nearby homes
- $1,125,0002 bd2 ba1.4k sqft2525 Gulf Of Mexico Dr UNIT 3C, Longboat Key, FL 34228Sold
- $1,387,5002 bd2 ba1.4k sqft2525 Gulf Of Mexico Dr UNIT 6B, Longboat Key, FL 34228Sold

- $1,500,0002 bd2 ba1.4k sqft2525 Gulf Of Mexico Dr UNIT 6C, Longboat Key, FL 34228Sold
- $1,810,0002 bd2 ba1.4k sqft2525 Gulf Of Mexico Dr UNIT 7A, Longboat Key, FL 34228Sold
- $1,150,0002 bd2 ba1.4k sqft2525 Gulf Of Mexico Dr UNIT 7C, Longboat Key, FL 34228Sold
- $1,345,0002 bd2 ba1.4k sqft2525 Gulf Of Mexico Dr UNIT 8A, Longboat Key, FL 34228Sold
- $1,250,0002 bd2 ba1.4k sqft2525 Gulf Of Mexico Dr UNIT 11B, Longboat Key, FL 34228Sold
- $1,450,0002 bd2 ba1.4k sqft2525 Gulf Of Mexico Dr UNIT 15B, Longboat Key, FL 34228Sold
Nearby schools
GreatSchools rating
- 10/10Southside Elementary SchoolGrades: K-5Distance: 6.8 mi
- 5/10Booker Middle SchoolGrades: 6-8Distance: 6.1 mi
- 3/10Booker High SchoolGrades: 9-12Distance: 5.3 mi
Schools provided by the listing agent
- Elementary: Southside Elementary
- Middle: Booker Middle
- High: Booker High
Source: Stellar MLS. This data may not be complete. We recommend contacting the local school district to confirm school assignments for this home.
Get a cash offer in 3 minutes
Find out how much your home could sell for in as little as 3 minutes with a no-obligation cash offer.
Estimated market value
$1,516,500
Get a cash offer in 3 minutes
Find out how much your home could sell for in as little as 3 minutes with a no-obligation cash offer.
Estimated market value
$1,516,500
- Florida
- Sarasota County
- Longboat Key
- 34228
- 2525 GULF OF MEXICO DRIVE Unit 3F
Nearby cities
Nearby zip codes
Other Longboat Key Topics
