Skip main navigation
Sold for $900,000
  • $900,000

    2525 Hempel Ave, Windermere, FL 34786

    4beds
    3,029sqft
    Single Family Residence
    Built in 1985
    1 Acres Lot
    $1,003,400 Zestimate®
    $297/sqft
    $5,773 Estimated rent

    Home value

    $1,003,400

    $933,000 - $1.09M

    $5,773/mo

    Zestimate® history
    Loading
    Loading...

    Owner options

    List your home for rent

    $5,773/mo

    Rent Zestimate®

    Find your next renter with Zillow Rental Manager. Plus, with online applications, you can quickly screen prospective tenants – for free.

    Learn more

    $5,773/mo

    Rent Zestimate®

    Refinance and save

    $6,369/mo

    Est. payment

    Refinancing to a lower rate could help reduce your monthly payments and save thousands over the life of the loan.

    See today's rates

    $6,369/mo

    Est. payment

    Explore your selling options

    Work with a Zillow partner agent

    Leverage their expertise and Zillow's premium Showcase listings to get your home seen by more buyers.

    Get started

    List with your own agent

    Get your home in front of millions of buyers by listing it on Zillow.

    Learn how to do it

    Sell it yourself

    Take full control of how buyers see your home on Zillow by listing For Sale by Owner (FSBO).

    List your home

    What's special

    Sprawling backyardFloor to ceiling windowsCorian counter topsKitchen aid appliancesExpansive front yardPrivate front gateWalk in closets
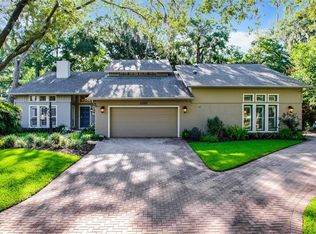
    Welcome home! This pool home features a private front gate on a ONE-ACRE LOT and boasts over 3000 sq ft with NO HOA. This stunning 4 bedroom, 3.5 bathroom home is surrounded by a manicured landscape and expansive front yard with a horseshoe driveway. The living space is a perfect balance of charm and comfort, with a fireplace as a focal point that creates a cozy ambiance for both family and entertaining guests. The kitchen is equipped with Kitchen Aid appliances, Corian counter tops, and an island that provides additional workspace and serves as a gathering spot for casual meals. The adjacent dining area has floor to ceiling windows that overlook the pool and vast backyard. The home has 4 generously sized bedrooms, including 2 primary suites, each with private en-suite and walk in closets. The 3rd and 4th bedrooms are well appointed, offering ample space. The sprawling backyard is an oasis of serenity! The one-acre lot ensures privacy and a sense of retreat while still being within reach of urban amenities. Room Feature: Linen Closet In Bath (Primary Bedroom).

    Zillow last checked:

    Listing updated:

    Listing Provided by:

    Ruthanne Martin 407-721-6420,

    SUZI KARR REALTY 407-876-3688,

    Tammy Carns 561-445-6726,

    SUZI KARR REALTY

    Bought with:

    Ruthanne Martin, 3322198

    SUZI KARR REALTY

    Tammy Carns, 3348922

    SUZI KARR REALTY

    Source: Stellar MLS,MLS#: O6159824MLS LogoOriginating MLS: Orlando Regional

    Facts & features

    Interior

    Bedrooms & bathrooms
    • Bedrooms: 4
    • Bathrooms: 4
    • Full bathrooms: 3
    • 1/2 bathrooms: 1
    Primary bedroom
    • Features: Bath With Whirlpool, Built-In Shower Bench, Ceiling Fan(s), Exhaust Fan, Tub with Separate Shower Stall, Walk-In Closet(s)
    • Level: First
    • Dimensions: 18x12
    Other
    • Features: Ceiling Fan(s), Shower No Tub, Single Vanity, Walk-In Closet(s)
    • Level: First
    • Dimensions: 19x14.5
    Bedroom 3
    • Features: Built-in Closet
    • Level: First
    • Dimensions: 15x16
    Bedroom 4
    • Features: Built-in Closet
    • Level: First
    • Dimensions: 13x10.4
    Dining room
    • Level: First
    • Dimensions: 12.5x11
    Family room
    • Level: First
    • Dimensions: 9.9x13.9
    Kitchen
    • Features: Breakfast Bar, Pantry
    • Level: First
    • Dimensions: 17x10.5
    Living room
    • Level: First
    • Dimensions: 10x13.5
    Office
    • Features: Ceiling Fan(s), Pantry
    • Level: First
    • Dimensions: 19x19
    Heating
    • Central
    Cooling
    • Central Air
    Appliances
    • Included: Dishwasher, Disposal, Dryer, Microwave, Refrigerator, Washer
    • Laundry: In Garage
    Features
    • Cathedral Ceiling(s), Ceiling Fan(s), Eating Space In Kitchen, Kitchen/Family Room Combo, Primary Bedroom Main Floor, Vaulted Ceiling(s), Walk-In Closet(s)
    • Flooring: Ceramic Tile, Hardwood
    • Doors: French Doors
    • Windows: Blinds
    • Has fireplace: Yes
    • Fireplace features: Living Room
    Interior area
    • Total structure area: 4,221
    • Total interior livable area: 3,029 sqft

    Property

    Parking
    • Total spaces: 2
    • Parking features: Boat, Circular Driveway, RV Access/Parking
    • Attached garage spaces: 2
    • Has uncovered spaces: Yes
    Features
    • Levels: One
    • Stories: 1
    • Patio & porch: Covered, Deck, Enclosed, Front Porch, Screened
    • Exterior features: Irrigation System
    • Has private pool: Yes
    • Pool features: Deck, Gunite, In Ground, Lap, Outside Bath Access, Screen Enclosure
    Lot
    • Size: 1.00 Acres
    • Residential vegetation: Mature Landscaping, Trees/Landscaped
    Details
    • Parcel number: 042328000000008
    • Zoning: R-CE
    • Special conditions: None

    Construction

    Type & style
    • Home type: SingleFamily
    • Architectural style: Craftsman
    • Property subtype: Single Family Residence
    Materials
    • Brick
    • Foundation: Slab
    • Roof: Shingle
    Condition
    • New construction: No
    • Year built: 1985

    Utilities & green energy

    • Sewer: Septic Tank
    • Water: Well
    • Utilities for property: Public

    Community & neighborhood

    Security
    • Security features: Fire Alarm, Security Gate, Smoke Detector(s)
    Community
    • Community features: Pool
    Location
    • Region: Windermere
    • Subdivision: ACREAGE

    HOA & financial

    HOA
    • Has HOA: No
    Other fees
    • Pet fee: $0 monthly
    Other financial information
    • Total actual rent: 0

    Other

    Other facts
    • Ownership: Fee Simple
    • Road surface type: Paved

    Price history

    DateEventPrice
    1/25/2024Sold$900,000-3.1%$297/sqft
    Source: Stellar MLS #O6159824 Report a problem
    12/23/2023Pending sale$929,000$307/sqft
    Source: Stellar MLS #O6159824 Report a problem
    12/1/2023Listed for sale$929,000+97.7%$307/sqft
    Source: Stellar MLS #O6159824 Report a problem
    9/1/2016Listing removed$469,900$155/sqft
    Source: BALLINGER''S PROPERTIES #O5441383 Report a problem
    4/16/2016Price change$469,900-5.8%$155/sqft
    Source: BALLINGER'S PROPERTIES #O5404910 Report a problem
    3/15/2016Price change$499,000-3.9%$165/sqft
    Source: Ballinger Properties Report a problem
    1/30/2016Price change$519,000-1.1%$171/sqft
    Source: Ballingers Properties Report a problem
    11/21/2015Listed for sale$525,000+110%$173/sqft
    Source: Ballingers Properties Report a problem
    7/12/2002Sold$250,000$83/sqft
    Source: Public Record Report a problem

    Public tax history

    YearProperty taxesTax assessment
    2024$6,909 +7.3%$448,023 +3%
    2023$6,439 +2.3%$434,974 +3%
    2022$6,297 -11.2%$422,305 -0.6%
    2021$7,094 -1.3%$424,988 -0.6%
    2020$7,187 +17.9%$427,620 +8.2%
    2019$6,096 -9.6%$395,253 +1.4%
    2018$6,742 +0%$389,895 +1.4%
    2017$6,742 +2%$384,649 +1.6%
    2016$6,608 +3.9%$378,668 +4.5%
    2015$6,360 +19.4%$362,226 +26.3%
    2014$5,327 +11.2%$286,831 +12.6%
    2013$4,792 -0.2%$254,812 +0.6%
    2012$4,800 -2.3%$253,384 -2%
    2011$4,913 -3.7%$258,556 -6.4%
    2010$5,104 $276,205 -15.5%
    2009-- $326,976 -14.6%
    2008$6,691 +45.8%$382,845 -7.9%
    2007$4,589 -6%$415,538 +12.6%
    2006$4,884 +0.4%$369,180 +23.7%
    2005$4,865 +25.2%$298,532 +33.7%
    2004$3,886 -11.2%$223,345 +1.4%
    2003$4,375 +44.5%$220,299 +20%
    2002$3,027 +0.4%$183,588 +4.1%
    2001$3,015 +2%$176,416 +2.3%
    2000$2,954 $172,508

    Find assessor info on the county website

    Neighborhood: 34786

    Nearby schools

    GreatSchools rating
    Schools provided by the listing agent
    • Elementary: Thornebrooke Elem
    • Middle: Gotha Middle
    • High: Olympia High

    Source: Stellar MLS. This data may not be complete. We recommend contacting the local school district to confirm school assignments for this home.

    Get a cash offer in 3 minutes
    Find out how much your home could sell for in as little as 3 minutes with a no-obligation cash offer.
    Estimated market value
    $1,003,400
    Get a cash offer in 3 minutes
    Find out how much your home could sell for in as little as 3 minutes with a no-obligation cash offer.
    Estimated market value
    $1,003,400