You must see this gorgeous colonial in a desired Oakwood location. Walking distance to The Shops of Oakwood, Dorothy Lane Market, and Starbucks. As you step through the vintage French doors, you'll notice recently refinished original hardwood floors. Plenty of natural light flows through this spacious living room with gas fireplace and complimentary built-in shelves. Front doorbell and screen are google smart for security. Through the archway is the accommodating formal dining room. Onto the kitchen where you'll find updated cabinets, Kitchen aid appliances, brass hardware, new backsplash and updated countertops. Gas range with a double oven, and large pantry combine convenience and style. Sliding doors grant access to the patio and yard from the north side of the eat in kitchen. There are 4 bedrooms total on 2nd floor, including the master. Master bedroom has a stunning refinished bathroom with large walk-in shower and a custom built walk-in closet. A 3rd floor 130+ sq ft dormer has a finished bedroom and 2 skylights. An unfinished basement has a walkout and plenty of storage. The house has vinyl replacement windows, with the exception of the front (original architectural detail) windows. The roof, garage door, HWH, HVAC, sump pumps and 200 amp fuse panel have been replaced. The entire house has a water softening system with reverse osmosis filter on kitchen sink.
Large fenced in yard with plenty of room for entertaining and ''dog friendly''.
Updates include- New Tankless water heater, Windows, Bathroom flooring, new carpet in sunroom, gutters, and driveway.
Call me to schedule your private showing.
Closed
$487,000
2525 Hillview Ave, Dayton, OH 45419
4beds
2,037sqft
Single Family Residence
Built in 1928
6,969 Square Feet Lot
$507,800 Zestimate®
$239/sqft
$2,972 Estimated rent
Home value
$507,800
$482,000 - $538,000
$2,972/mo
Zestimate® history
Owner options
List your home for rent
$2,972/mo
Rent Zestimate®
Find your next renter with Zillow Rental Manager. Plus, with online applications, you can quickly screen prospective tenants – for free.
$2,972/mo
Rent Zestimate®
Refinance and save
$3,324/mo
Est. payment
Refinancing to a lower rate could help reduce your monthly payments and save thousands over the life of the loan.
$3,324/mo
Est. payment
Explore your selling options
Work with a Zillow partner agent
Leverage their expertise and Zillow's premium Showcase listings to get your home seen by more buyers.
Get startedList with your own agent
Get your home in front of millions of buyers by listing it on Zillow.
Learn how to do itSell it yourself
Take full control of how buyers see your home on Zillow by listing For Sale by Owner (FSBO).
List your homeWhat's special
Zillow last checked:
Listing updated:
Listed by:
Siham Wiltshire 937-492-8055,
Realty 2000 Group
Bought with:
JOHN DOE (NON-WRIST MEMBER)
WR
Source: WRIST,MLS#: 1032925
Facts & features
Interior
Bedrooms & bathrooms
- Bedrooms: 4
- Bathrooms: 3
- Full bathrooms: 2
- 1/2 bathrooms: 1
Primary bedroom
- Level: Second
- Area: 204 Square Feet
- Dimensions: 12.00 x 17.00
Bedroom 2
- Level: Second
- Area: 80 Square Feet
- Dimensions: 8.00 x 10.00
Bedroom 3
- Level: Second
- Area: 140 Square Feet
- Dimensions: 10.00 x 14.00
Bedroom 4
- Level: Second
- Area: 240 Square Feet
- Dimensions: 20.00 x 12.00
Breakfast
- Level: First
- Area: 140 Square Feet
- Dimensions: 10.00 x 14.00
Kitchen
- Level: First
- Area: 162 Square Feet
- Dimensions: 18.00 x 9.00
Living room
- Level: First
- Area: 300 Square Feet
- Dimensions: 12.00 x 25.00
Utility room
- Level: First
- Area: 36 Square Feet
- Dimensions: 6.00 x 6.00
Heating
- Forced Air
Cooling
- Central Air
Appliances
- Included: Built-In Gas Oven, Dishwasher, Disposal, Microwave, Refrigerator
Features
- Walk-In Closet(s), Ceiling Fan(s)
- Flooring: Wood
- Doors: French Doors
- Basement: Walk-Out Access,Full,Unfinished
- Attic: Attic
- Has fireplace: Yes
- Fireplace features: Gas, Wood Burning
Interior area
- Total structure area: 2,037
- Total interior livable area: 2,037 sqft
Property
Parking
- Total spaces: 2
- Parking features: Garage Door Opener, Carport
- Garage spaces: 2
- Has carport: Yes
Features
- Levels: Two
- Stories: 2
- Patio & porch: Patio
- Fencing: Fenced
Lot
- Size: 6,969 Square Feet
- Dimensions: 7,000
- Features: Residential Lot
Details
- Additional structures: Storage
- Parcel number: 7011050037
- Zoning description: Residential
Construction
Type & style
- Home type: SingleFamily
- Architectural style: Colonial,Other
- Property subtype: Single Family Residence
Materials
- Cedar, Vinyl Siding
- Foundation: Block
Condition
- Year built: 1928
Utilities & green energy
- Sewer: Public Sewer
- Water: Supplied Water
- Utilities for property: Natural Gas Connected
Community & HOA
Community
- Security: Security System
- Subdivision: Said Rev
HOA
- Has HOA: No
Location
- Region: Dayton
Financial & listing details
- Price per square foot: $239/sqft
- Tax assessed value: $350,620
- Annual tax amount: $10,168
- Date on market: 7/18/2024
- Listing terms: 1031 Exchange,Cash,Conventional,FHA,VA Loan
Price history
| Date | Event | Price |
|---|---|---|
| 8/9/2024 | Sold | $487,000$239/sqft |
Source:  WRIST #1032925 Report a problem WRIST #1032925 Report a problem | ||
| 7/20/2024 | Pending sale | $487,000$239/sqft |
Source: WRIST #1032925 Report a problem | ||
| 7/18/2024 | Listed for sale | $487,000$239/sqft |
Source: WRIST #1032925 Report a problem | ||
| 7/17/2024 | Pending sale | $487,000$239/sqft |
Source: WRIST #1032925 Report a problem | ||
| 7/17/2024 | Price change | $487,000-1.6%$239/sqft |
Source: WRIST #1032925 Report a problem | ||
| 7/9/2024 | Listed for sale | $495,000+27.2%$243/sqft |
Source: WRIST #1032925 Report a problem | ||
| 5/23/2022 | Sold | $389,000-8.4%$191/sqft |
Source: DABR MLS #860855 Report a problem | ||
| 4/26/2022 | Pending sale | $424,900$209/sqft |
Source: DABR MLS #860855 Report a problem | ||
| 4/12/2022 | Price change | $424,900-3.4%$209/sqft |
Source: DABR MLS #860855 Report a problem | ||
| 4/8/2022 | Listed for sale | $439,900+27.5%$216/sqft |
Source: DABR MLS #860855 Report a problem | ||
| 4/17/2018 | Sold | $345,000-4.1%$169/sqft |
Source: Agent Provided Report a problem | ||
| 4/12/2018 | Pending sale | $359,900$177/sqft |
Source: RE/MAX Victory #754881 Report a problem | ||
| 2/23/2018 | Listed for sale | $359,900$177/sqft |
Source: RE/MAX VICTORY #754881 Report a problem | ||
Public tax history
| Year | Property taxes | Tax assessment |
|---|---|---|
| 2025 | $10,168 +3.1% | $122,720 |
| 2024 | $9,863 +7.7% | $122,720 |
| 2023 | $9,160 +0.2% | $122,720 +20% |
| 2022 | $9,142 +0% | $102,260 |
| 2021 | $9,139 +0.4% | $102,260 |
| 2020 | $9,105 +21.6% | $102,260 +31.4% |
| 2019 | $7,487 +8.6% | $77,810 |
| 2018 | $6,892 +1.4% | $77,810 |
| 2017 | $6,796 +9.5% | $77,810 +20.5% |
| 2016 | $6,208 +6.3% | $64,570 |
| 2015 | $5,843 +1.4% | $64,570 |
| 2014 | $5,760 | $64,570 |
Find assessor info on the county website
Neighborhood: 45419
Nearby homes
- $394,2003 bd1 ba1.4k sqft2529 Hillview Ave, Dayton, OH 45419Off Market
- $405,6003 bd3 ba1.6k sqft2521 Hillview Ave, Oakwood, OH 45419Off Market
- $445,9003 bd3 ba1.7k sqft2535 Hillview Ave, Dayton, OH 45419Off Market
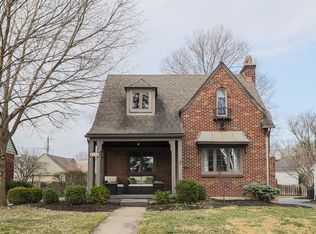
- $459,0003 bd3 ba2k sqft2515 Hillview Ave, Dayton, OH 45419Off Market
- $347,9002 bd2 ba1.2k sqft2524 Roanoke Ave, Oakwood, OH 45419Sold
- $390,5006 bd2 ba2.3k sqft2520 Hillview Ave, Dayton, OH 45419Off Market
- $347,0003 bd2 ba1.4k sqft2526 Hillview Ave, Dayton, OH 45419Off Market
- $288,0002 bd1 ba1.1k sqft2537 Hillview Ave, Dayton, OH 45419Off Market
Nearby schools
GreatSchools rating
- NAJulian & Marjorie Lange School Elementary SchoolGrades: KDistance: 0.2 mi
- 9/10Oakwood Junior High SchoolGrades: 7-8Distance: 0.9 mi
- 10/10Oakwood High SchoolGrades: 9-12Distance: 0.9 mi
Get a cash offer in 3 minutes
Find out how much your home could sell for in as little as 3 minutes with a no-obligation cash offer.
Estimated market value
$507,800
Get a cash offer in 3 minutes
Find out how much your home could sell for in as little as 3 minutes with a no-obligation cash offer.
Estimated market value
$507,800
- Ohio
- Montgomery County
- Oakwood
- 45419
- 2525 Hillview Ave
Nearby cities
Nearby zip codes
Other Oakwood Topics
