Skip main navigation
Closed
  • $237,000

    2525 Hollyview Ave NE, Canton, OH 44721

    3beds
    1,617sqft
    Single Family Residence
    Built in 1962
    0.46 Acres Lot
    $240,100 Zestimate®
    $147/sqft
    $2,174 Estimated rent

    Home value

    $240,100

    $214,000 - $271,000

    $2,174/mo

    Zestimate® history
    Loading
    Loading...

    Owner options

    List your home for rent

    $2,174/mo

    Rent Zestimate®

    Find your next renter with Zillow Rental Manager. Plus, with online applications, you can quickly screen prospective tenants – for free.

    Learn more

    $2,174/mo

    Rent Zestimate®

    Refinance and save

    $1,631/mo

    Est. payment

    Refinancing to a lower rate could help reduce your monthly payments and save thousands over the life of the loan.

    See today's rates

    $1,631/mo

    Est. payment

    Explore your selling options

    Work with a Zillow partner agent

    Leverage their expertise and Zillow's premium Showcase listings to get your home seen by more buyers.

    Get started

    List with your own agent

    Get your home in front of millions of buyers by listing it on Zillow.

    Learn how to do it

    Sell it yourself

    Take full control of how buyers see your home on Zillow by listing For Sale by Owner (FSBO).

    List your home

    What's special

    Finished walk-out basementFinished lower-level family roomTimeless brick exteriorBeautiful quartz countertopsAbundance of natural lightSpacious backyardCozy fireplace
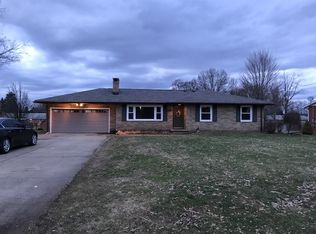
    If you’ve been waiting for a home that just feels right the moment you walk in this is it. This 3-bedroom brick ranch in Plain Township welcomes you with an abundance of natural light and a bright, airy atmosphere that instantly feels like home. The spacious living room centers around a cozy fireplace the perfect gathering space for quiet evenings or hosting friends and family. The kitchen blends style and function with beautiful quartz countertops, durable LVP flooring, and a layout designed for everyday living. Whether you’re cooking dinner, enjoying a slow Saturday morning, or entertaining guests, this space truly works for real life. The primary bedroom offers the convenience of its own private half bath, creating a comfortable retreat at the end of the day. Downstairs, the finished walk-out basement expands your living space in all the right ways. The finished lower-level family room offers generous additional living space, ideal for entertaining or relaxing, and the basement also features a second fireplace that adds charm and depth to the home’s layout. With an additional half bath and direct access to the backyard, this lower level adds both flexibility and functionality. Step outside to enjoy the patio and spacious backyard, perfect for summer barbecues, kids or pets at play, gardening, or simply relaxing with your morning coffee. With a 2-car garage, timeless brick exterior, and a location just minutes from Oakwood Square, this home offers comfort, character, and convenience all in one.

    Zillow last checked:

    Listing updated:

    Listing Provided by:

    Laura Vandervaart 330-575-8446 laura@workwithvandervaart.com,

    Real of Ohio

    Bought with:

    Greg Stearn, 2014001702

    RE/MAX Trends Realty

    Source: MLS Now,MLS#: 5187840MLS LogoOriginating MLS: Stark Trumbull Area REALTORS

    Facts & features

    Interior

    Bedrooms & bathrooms
    • Bedrooms: 3
    • Bathrooms: 3
    • Full bathrooms: 1
    • 1/2 bathrooms: 2
    • Main level bathrooms: 2
    • Main level bedrooms: 3
    Bedroom
    • Description: Flooring: Luxury Vinyl Tile
    • Level: First
    • Dimensions: 13 x 10
    Bedroom
    • Description: Flooring: Carpet
    • Level: First
    • Dimensions: 13 x 11
    Bedroom
    • Description: Flooring: Carpet
    • Level: First
    • Dimensions: 12 x 13
    Bathroom
    • Description: Flooring: Ceramic Tile
    • Level: First
    • Dimensions: 4 x 5
    Bathroom
    • Description: Flooring: Ceramic Tile
    • Level: First
    • Dimensions: 10 x 7
    Eat in kitchen
    • Description: Flooring: Luxury Vinyl Tile
    • Level: First
    • Dimensions: 13 x 22
    Family room
    • Description: Flooring: Carpet
    • Level: Basement
    • Dimensions: 13 x 21
    Living room
    • Description: Flooring: Carpet
    • Level: First
    Recreation
    • Description: Flooring: Tile
    • Level: Basement
    • Dimensions: 13 x 47
    Utility room
    • Description: Flooring: Concrete
    • Level: Basement
    • Dimensions: 25 x 13
    Heating
    • Forced Air, Gas
    Cooling
    • Central Air
    Appliances
    • Included: Built-In Oven, Cooktop, Dryer, Microwave, Refrigerator, Washer
    Features
    • Basement: Partially Finished,Walk-Out Access
    • Number of fireplaces: 2
    • Fireplace features: Wood Burning
    Interior area
    • Total structure area: 1,617
    • Total interior livable area: 1,617 sqft
    • Finished area above ground: 1,344
    • Finished area below ground: 273

    Property

    Parking
    • Total spaces: 2
    • Parking features: Attached, Garage
    • Attached garage spaces: 2
    Features
    • Levels: One
    • Stories: 1
    • Patio & porch: Patio
    Lot
    • Size: 0.46 Acres
    Details
    • Parcel number: 05208889

    Construction

    Type & style
    • Home type: SingleFamily
    • Architectural style: Ranch
    • Property subtype: Single Family Residence
    Materials
    • Brick
    • Roof: Asphalt,Fiberglass
    Condition
    • Year built: 1962

    Utilities & green energy

    • Sewer: Septic Tank
    • Water: Well

    Community & neighborhood

    Location
    • Region: Canton
    • Subdivision: Holly Hills

    Other

    Other facts
    • Listing terms: Cash,Conventional,FHA,VA Loan

    Price history

    DateEventPrice
    3/18/2026Sold$237,000+5.3%$147/sqft
    Source: MLS Now #5187840 Report a problem
    2/27/2026Pending sale$225,000$139/sqft
    Source: MLS Now #5187840 Report a problem
    2/25/2026Listed for sale$225,000+55.2%$139/sqft
    Source: MLS Now #5187840 Report a problem
    10/25/2018Sold$145,000+0.1%$90/sqft
    Source: MLS Now #4034188 Report a problem
    9/10/2018Pending sale$144,900$90/sqft
    Source: Tanner Real Estate #4034188 Report a problem
    9/4/2018Listed for sale$144,900+20.9%$90/sqft
    Source: Tanner Real Estate #4034188 Report a problem
    9/4/2003Sold$119,900$74/sqft
    Source: Public Record Report a problem

    Public tax history

    YearProperty taxesTax assessment
    2024$2,877 +5.3%$74,490 +28.7%
    2023$2,732 -0.1%$57,860
    2022$2,735 -0.3%$57,860
    2021$2,744 +20.9%$57,860 +18.2%
    2020$2,269 $48,940 +10.4%
    2019$2,269 $44,320
    2018$2,269 +1.4%$44,320 +10.4%
    2017$2,239 -3.2%$40,150 -2.9%
    2016$2,312 +3.1%$41,340
    2015$2,242 $41,340 +9.7%
    2014$2,242 +119.4%$37,700
    2013$1,022 $37,700
    2012-- $37,700 -8%
    2011-- $40,960
    2010-- $40,960
    2009$2,033 +14.1%--
    2008$1,781 -0.9%--
    2007$1,797 +8.1%--
    2005$1,663 -2.5%--
    2004$1,705 +1.1%--
    2003$1,687 +7.9%--
    2002$1,564 +15.2%--
    2001$1,358 +4.3%--
    2000$1,302 --

    Find assessor info on the county website

    Neighborhood: 44721

    Nearby schools

    GreatSchools rating
    Schools provided by the listing agent
    • District: Plain LSD - 7615

    Source: MLS Now. This data may not be complete. We recommend contacting the local school district to confirm school assignments for this home.

    Get a cash offer in 3 minutes
    Find out how much your home could sell for in as little as 3 minutes with a no-obligation cash offer.
    Estimated market value
    $240,100
    Get a cash offer in 3 minutes
    Find out how much your home could sell for in as little as 3 minutes with a no-obligation cash offer.
    Estimated market value
    $240,100