Step into the homey yet elegant feel of 2525 James Ave.
This home built in 2008 features lots of space, natural light, brand new countertops, and stainless-steel appliances. The upper level has 3 bedrooms, 1 bathroom and a nice loft for either a reading or workstation. The Primary bedroom has a walk-in closet and direct access to the upstairs bathroom. The whole house has brand new flooring, new carpet on the stairs and it has a brand-new coat of paint inside and outside.
The backyard is ready for your summer fun whether it be a family BBQ or a nice relaxing bonfire.
If you like the great outdoors or want to go on an adventure Theodore Wirth Regional park is only 5 minutes away from the home!
Don't miss out on the opportunity to make this gem yours!
Pending
$325,000
2525 James Ave N, Minneapolis, MN 55411
3beds
2,178sqft
:
Get pre-qualified$2,064/mo
Single Family
Built in 2008
6,098 Square Feet Lot
$-- Zestimate®
$149/sqft
$-- HOA
What's special
Brand new flooringHomey yet elegant feelBrand new countertopsNatural lightStainless-steel appliances
- 59 days |
- 130 |
- 3 |
Zillow last checked:
Listing updated:
Listed by:
Isaac Cordon 218-940-2717,
Partners Realty Inc.
Source: NorthstarMLS as distributed by MLS GRID,MLS#: 7080048
Facts & features
Interior
Bedrooms & bathrooms
- Bedrooms: 3
- Bathrooms: 2
- Full bathrooms: 1
- 1/2 bathrooms: 1
Bedroom
- Level: Upper
- Area: 180 Square Feet
- Dimensions: 15 x 12
Bedroom 2
- Level: Upper
- Area: 132 Square Feet
- Dimensions: 12 x 11
Bedroom 3
- Level: Upper
- Area: 156 Square Feet
- Dimensions: 12 x 13
Bathroom
- Level: Upper
Dining room
- Level: Main
- Area: 120 Square Feet
- Dimensions: 12 x 10
Family room
- Level: Lower
- Area: 450 Square Feet
- Dimensions: 25 x 18
Kitchen
- Level: Main
- Area: 200 Square Feet
- Dimensions: 20 x 10
Laundry
- Level: Lower
- Area: 90 Square Feet
- Dimensions: 10 x 9
Living room
- Level: Main
- Area: 182 Square Feet
- Dimensions: 14 x 13
Utility room
- Level: Lower
- Area: 144 Square Feet
- Dimensions: 12 x 12
Walk in closet
- Level: Upper
- Area: 48.64 Square Feet
- Dimensions: 7.6 x 6.4
Heating
- Forced Air
Cooling
- Central Air
Appliances
- Included: Dishwasher, Disposal, Dryer, Gas Water Heater, Microwave, Range, Refrigerator, Stainless Steel Appliance(s), Washer
Features
- Basement: Egress Window(s),Finished
- Has fireplace: No
Interior area
- Total structure area: 2,592
- Total interior livable area: 2,178 sqft
- Finished area above ground: 1,728
- Finished area below ground: 450
Property
Parking
- Total spaces: 2
- Parking features: Detached Garage
- Garage spaces: 2
Accessibility
- Accessibility features: None
Features
- Levels: Two
- Stories: 2
- Patio & porch: Deck
- Pool features: None
Lot
- Size: 6,098 Square Feet
- Dimensions: 49 x 131 x 46 x 123
Details
- Foundation area: 864
- Parcel number: 1602924210035
- Zoning description: Residential-Single Family
Construction
Type & style
- Home type: SingleFamily
- Property subtype: Single Family
Materials
- Roof: Age Over 8 Years
Condition
- New construction: No
- Year built: 2008
Utilities & green energy
- Electric: Power Company: Xcel Energy
- Gas: Natural Gas
- Sewer: City Sewer/Connected
- Water: City Water/Connected
Community & HOA
Community
- Subdivision: Forest Heights
HOA
- Has HOA: No
Location
- Region: Minneapolis
Financial & listing details
- Price per square foot: $149/sqft
- Tax assessed value: $300,000
- Annual tax amount: $4,351
- Date on market: 5/26/2026
- Cumulative days on market: 44 days
- Road surface type: Paved
Estimated market value
Not available
Estimated sales range
Not available
Not available
Price history
| Date | Event | Price |
|---|---|---|
| 6/14/2026 | Pending sale | $325,000$149/sqft |
Source:  NorthstarMLS as distributed by MLS GRID #7080048 Report a problem NorthstarMLS as distributed by MLS GRID #7080048 Report a problem | ||
| 5/29/2026 | Listed for sale | $325,000+35.3%$149/sqft |
Source: NorthstarMLS as distributed by MLS GRID #7080048 Report a problem | ||
| 4/1/2025 | Sold | $240,160-3.9%$110/sqft |
Source: Public Record Report a problem | ||
| 1/21/2022 | Sold | $250,000$115/sqft |
Source: NorthstarMLS as distributed by MLS GRID #6101448 Report a problem | ||
| 12/1/2021 | Listed for sale | $250,000+68.9%$115/sqft |
Source: NorthstarMLS as distributed by MLS GRID #6101448 Report a problem | ||
| 10/29/2009 | Sold | $148,000$68/sqft |
Source:  Lake Superior Area Realtors as distributed by MLS GRID #1253372 Report a problem Lake Superior Area Realtors as distributed by MLS GRID #1253372 Report a problem | ||
Public tax history
| Year | Property taxes | Tax assessment |
|---|---|---|
| 2025 | $3,746 +16.4% | $300,000 +9.9% |
| 2024 | $3,218 +10.7% | $273,000 +5% |
| 2023 | $2,907 +0.6% | $260,000 +10.2% |
| 2022 | $2,889 +15.4% | $236,000 +11.3% |
| 2021 | $2,503 -2.3% | $212,000 +11% |
| 2020 | $2,561 +2.3% | $191,000 +4.9% |
| 2019 | $2,503 -2.3% | $182,000 +10% |
| 2018 | $2,561 +30.7% | $165,500 +36.8% |
| 2017 | $1,960 +30.5% | $121,000 +15.2% |
| 2016 | $1,502 +17.4% | $105,000 +4.5% |
| 2015 | $1,279 +1.4% | $100,500 |
| 2014 | $1,262 -19.3% | $100,500 -9.9% |
| 2013 | $1,563 -17.3% | $111,500 -14.9% |
| 2012 | $1,890 -4.8% | $131,000 -3% |
| 2011 | $1,985 | $135,000 |
| 2010 | -- | -- |
| 2009 | -- | -- |
| 2006 | -- | -- |
| 2005 | $1,385 +2.8% | $7,600 +10.1% |
| 2004 | $1,347 -94.8% | $6,900 +4.5% |
| 2002 | $25,927 +1360.3% | $6,600 |
| 2001 | $1,775 | -- |
Find assessor info on the county website
Monthly payment
Est. payment
Payment breakdown
Explore the cost of this home by adjusting the details. Changes won't be saved.Climate risks
Neighborhood: Jordan
Nearby schools
GreatSchools rating
- NAHmong International AcademyGrades: PK-8Distance: 0.4 mi
- 3/10Henry Senior High SchoolGrades: 9-12Distance: 2 mi
- 1/10Olson Middle SchoolGrades: 6-8Distance: 2.8 mi
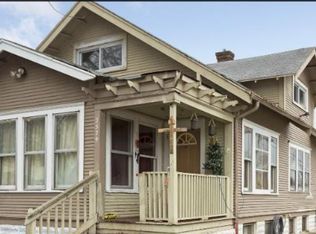
- $263,7003 bd1 ba1.7k sqft2529 James Ave N, Minneapolis, MN 55411Off Market
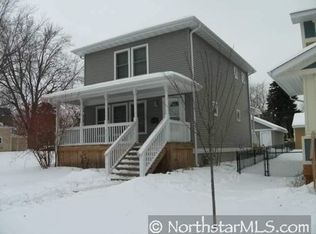
- $282,5004 bd2 ba1.4k sqft2521 James Ave N, Minneapolis, MN 55411Off Market
- $276,5004 bd2 ba1.6k sqft2521 James Ave N, Eden Prairie, MN 55346Off Market
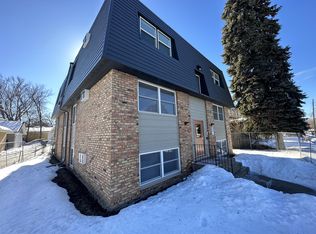
- $--2 bd1 ba750 sqft1615 26th Ave N APT 3, Minneapolis, MN 55411Off Market
- $--1 bd1 ba800 sqft1615 26th Ave N APT 1, Minneapolis, MN 55411Off Market
- $312,0003 bd3 ba1.7k sqft2517 James Ave N, Minneapolis, MN 55411Off Market
- $150,0002 bd1 ba1k sqft1619 26th Ave N, Minneapolis, MN 55411Sold
- $290,0004 bd3 ba2.6k sqft2603 James Ave N, Minneapolis, MN 55411Sold
A local agent can set up tours, give advice and negotiate with sellers.
Similar homes
- $279,9004 bd2 ba1.6k sqft2210 Irving Ave N, Minneapolis, MN 55411For Sale

 MLS ID #7090499, Cristy Elizabeth Oldman, HOMESTEAD ROAD. NorthstarMLS as distributed by MLS GRID
 - $339,0005 bd2 ba2.1k sqft5132 Vincent Ave N, Minneapolis, MN 55430For Sale
 MLS ID #7112062, Kent W LeFevre, Pathways Realty, LLC. NorthstarMLS as distributed by MLS GRID
 - $269,0004 bd3 ba2k sqft1915 Glenwood Ave, Minneapolis, MN 55405For Sale
 MLS ID #7113847, Jackeline Funk, BrBaGa. NorthstarMLS as distributed by MLS GRID
 - $325,0003 bd1 ba1.6k sqft712 24th Ave NE, Minneapolis, MN 55418For Sale
 MLS ID #7095968, Brian Barnes, eXp Realty. NorthstarMLS as distributed by MLS GRID
 - $299,9003 bd2 ba1.6k sqft4935 Russell Ave N, Minneapolis, MN 55430For SaleMLS ID #7109292, Shantell K Cramer, HOMESTEAD ROAD. NorthstarMLS as distributed by MLS GRID
- $389,9003 bd2 ba1.8k sqft3340 Noble Ave N, Golden Valley, MN 55422For SaleMLS ID #7113642, Stacy Johnson, Ashworth Real Estate. NorthstarMLS as distributed by MLS GRID
- $334,9004 bd2 ba2.8k sqft3633 Lowry Ave N, Robbinsdale, MN 55422For SaleMLS ID #7082011, Maggie Koehnen, Pemberton RE. NorthstarMLS as distributed by MLS GRID
- $349,9003 bd2 ba1.8k sqft31 Demont Ave E, Little Canada, MN 55117For SaleMLS ID #7112879, Kerby & Cristina Real Estate Experts, RE/MAX Results. NorthstarMLS as distributed by MLS GRID
- $249,9003 bd2 ba1.5k sqft2219 29th Ave N, Minneapolis, MN 55411For SaleMLS ID #7069635, Lexi Clercx, Real Broker, LLC. NorthstarMLS as distributed by MLS GRID
- $299,0003 bd1 ba1.5k sqft413 Knox Ave N, Minneapolis, MN 55405For SaleMLS ID #7106473, Huy Le, eXp Realty. NorthstarMLS as distributed by MLS GRID
- $295,0004 bd1 ba1.3k sqft3647 Sheridan Ave N, Minneapolis, MN 55412For SaleMLS ID #7067967, Dan Gaida, Ashworth Real Estate. NorthstarMLS as distributed by MLS GRID
- $274,9005 bd2 ba1.7k sqft4051 Bryant Ave N, Minneapolis, MN 55412For SaleMLS ID #7102428, Cristy Elizabeth Oldman, HOMESTEAD ROAD. NorthstarMLS as distributed by MLS GRID
- $299,0004 bd2 ba1.5k sqft4735 Aldrich Ave N, Minneapolis, MN 55430For SaleMLS ID #7079242, Cody J Anderson, RE/MAX Results. NorthstarMLS as distributed by MLS GRID
- $389,9002 bd2 ba1.7k sqft1736 3rd St NE, Minneapolis, MN 55413For SaleMLS ID #7076704, Tami A Klenzman, eXp Realty. NorthstarMLS as distributed by MLS GRID
- $344,9003 bd2 ba1.6k sqft5358 Altura Rd NE, Fridley, MN 55421For SaleMLS ID #7105559, Patricia Millard, GRI, Coldwell Banker Realty. NorthstarMLS as distributed by MLS GRID
- $385,0004 bd2 ba1.6k sqft2930 Cleveland St NE, Minneapolis, MN 55418For SaleMLS ID #7108118, Bryan C McWhite, RE/MAX Results. NorthstarMLS as distributed by MLS GRID
- $360,0004 bd2 ba1.9k sqft3606 Woodbine Ln, Brooklyn Center, MN 55429For SaleMLS ID #7101289, David W Olson, Twin Cities Property Finder. NorthstarMLS as distributed by MLS GRID
- $420,0003 bd2 ba1.6k sqft5932 Penn Ave S, Minneapolis, MN 55419For SaleMLS ID #7113226, Steven Anderson, VIBE Realty. NorthstarMLS as distributed by MLS GRID
- $315,0003 bd2 ba1.4k sqft2231 Maryland Ave E, Saint Paul, MN 55119For SaleMLS ID #7109311, Emmett Collins, Lakes Sotheby's International Realty. NorthstarMLS as distributed by MLS GRID
- $205,0004 bd2 ba1.3k sqft3506 Newton Ave N, Minneapolis, MN 55412For SaleMLS ID #7079138, Rashida Bagha, Century 21 Atwood. NorthstarMLS as distributed by MLS GRID
